

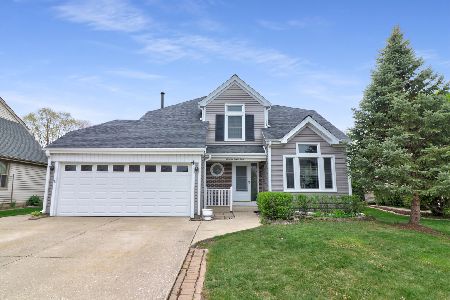
1880 Stowe Circle, Elk Grove Village, Illinois 60007
Sorry, we are updating photos, please update this page in 15 minutes
$297,000
|
Sold
|
|
| Status: | Closed |
| Sqft: | 1,515 |
| Cost/Sqft: | $198 |
| Beds: | 3 |
| Baths: | 3 |
| Year Built: | 1984 |
| Property Taxes: | $7,148 |
| Days On Market: | 4993 |
| Lot Size: | 0,00 |
Description
On a quiet cul-de-sac sits this lovely updated 2 story - SO MANY UPDATES! Newer master, hall bath, powder rm, baseboards, doors trim, 2nd level windows, carpeting, light fixtures, furnace. Pottery Barn decor. Oak cabinetry in kitchen. Cathedral ceiling in LR. Hardwood flrs on 1st flr. Roof, siding less than 10 yrs. Minutes to schools, parks, shopping & Metra. Basement redone in 2012.
Property Specifics
| Single Family | |
| — | |
| Colonial | |
| 1984 | |
| Partial | |
| Vinyl Siding | |
| Asphalt | |
| DANBURY | |
| No | |
| — |
| Cook | |
| — | |
| 0 / Not Applicable | |
| None | |
| Lake Michigan | |
| Public Sewer | |
| Central Air | |
| Natural Gas, Forced Air | |
| 08276053 | |
| 07264090650000 |
Nearby Schools
| NAME: | DISTRICT: | DISTANCE: | |
|---|---|---|---|
|
Grade School
Adolph Link Elementary School |
54 | — | |
|
Middle School
Margaret Mead Junior High School |
54 | Not in DB | |
|
High School
J B Conant High School |
211 | Not in DB | |
Property History
| DATE: | EVENT: | PRICE: | SOURCE: |
|---|---|---|---|
| 23 Apr, 2013 | Sold | $297,000 | MRED MLS |
| 25 Feb, 2013 | Under contract | $299,900 | MRED MLS |
| 21 Feb, 2013 | Listed for sale | $299,900 | MRED MLS |
Sorry, we are updating photos, please update this page in 15 minutes
Room Specifics
All Bedroom Info:
Total Bedrooms: 3
Bedrooms Above Ground: 3
Bedrooms Below Ground: 0
Total Bedrooms: 3
Bedrooms Above Ground: 3
Bedrooms Below Ground: 0
Second Bedroom Info:
Dimensions: —
Location: —Dimensions: —
Floor Type: Carpet
Third Bedroom Info:
Dimensions: —
Location: —Dimensions: —
Floor Type: Carpet
Bathroom Info:
Full Bathrooms: 3
Partial Bathrooms: 1Full Bathrooms: 3
Bathroom Amenities: Double Sink
Bathroom in Basement: 0
Dining Room Info:
Dimensions: —
Location: —Dimensions: —
Floor Type: Hardwood
Kitchen Info:
Dimensions: —
Location: —Dimensions: —
Floor Type: Hardwood
Features: Eating Area-Table Space, Pantry-Closet
Living Room Info:
Dimensions: —
Location: —Dimensions: —
Floor Type: Hardwood
Family Room Info:
Dimensions: —
Location: —Dimensions: —
Floor Type: Carpet
Additional Rooms Info:
Rooms: Foyer, Office
Basement: PartialRooms: Foyer, Office
Other Specifics
| 2 | |
| — | |
| Garage | |
| — | |
| — | |
| — | |
| Patio | |
| Cul-De-Sac | |
| 45X92X120X100 | |
| — | |
| Full | |
| Vaulted/Cathedral Ceilings | |
| Range, Microwave, Dishwasher, Refrigerator, Disposal | |
| Not in DB | |
| Sidewalks, Street Lights, Street Paved | |
| — | |
| — |
Tax History
| Year | Property Taxes |
|---|---|
| 2013 | $7,148 |
Contact Agent
Nearby Similar Homes
450 Potomac Lane, Elk Grove Village, Illinois 60007
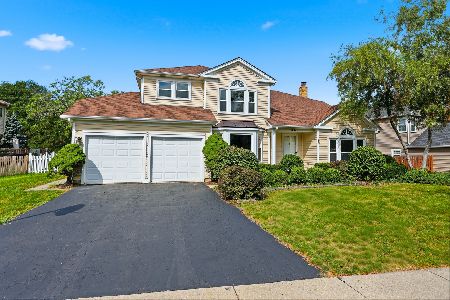
For Sale
$709,000
4 beds / 3.1 baths / 2,518 ft2
Single Family / Built: 1985
32
422 Atlantic Lane, Elk Grove Village, Illinois 60007
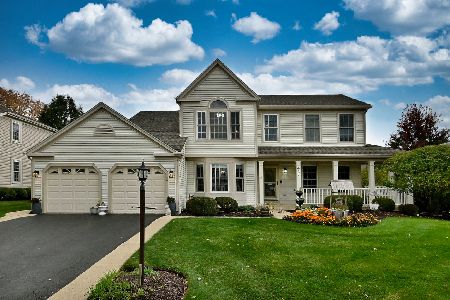
For Sale
$672,500
4 beds / 2.1 baths / 1,970 ft2
Single Family / Built: 1986
2

482 Franklin Lane, Elk Grove Village, Illinois 60007
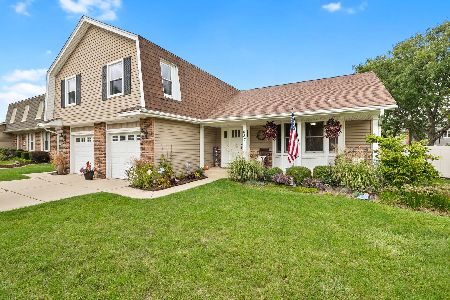
For Sale
$634,900
4 beds / 2.1 baths / 2,374 ft2
Single Family / Built: 1978
30
428 Franklin Lane, Elk Grove Village, Illinois 60007
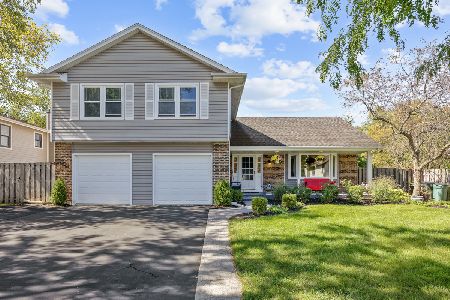
For Sale
$649,900
4 beds / 2.1 baths / 2,374 ft2
Single Family / Built: 1983
22
Nearby Sold Comparables

1889 Gibson Drive, Elk Grove Village, Illinois 60007

Sold
$419,900
3 beds / 2.0 baths / 1,766 ft2
Single Family / Built: 1985
1148
Contact Agent
Listing Provided By
Berkshire Hathaway HomeServices KoenigRubloff
