

18818 Westwood Place, Lake Villa, Illinois 60046
Subdivision > The Shires
Sorry, we are updating photos, please update this page in 15 minutes
$377,000
|
Sold
|
|
| Status: | Closed |
| Sqft: | 3,818 |
| Cost/Sqft: | $109 |
| Beds: | 4 |
| Baths: | 3 |
| Year Built: | 2005 |
| Property Taxes: | $10,793 |
| Days On Market: | 4169 |
| Lot Size: | 0,24 |
Description
Move in & unpack in this tastefully decorated modern looks like HGTV came by home! Awesome 2 story LR, huge DR for Turkey day! KIT to die for w/tons of wk, storage & counter space. Ample sz rms for the kids & Mstr Suite you've always wished for. New carpeting, HW floors, 9' ceilings, private yard no neighbors, pvr brick patio, BSMT plumbed for bath. Gurnee Schools. What are you waiting for, come see your new home!!
Property Specifics
| Single Family | |
| — | |
| Traditional | |
| 2005 | |
| Full | |
| Masonite | |
| — | |
| — | |
| No | |
| 0.24 |
| Lake | |
| The Shires | |
| 350 / Annual | |
| Insurance, Lawn Care | |
| Public | |
| Public Sewer | |
| Central Air | |
| Natural Gas, Forced Air, Sep Heating Systems - 2+, Zoned | |
| 08950152 | |
| 07073120340000 |
Nearby Schools
| NAME: | DISTRICT: | DISTANCE: | |
|---|---|---|---|
|
Grade School
Woodland Elementary School |
50 | — | |
|
Middle School
Woodland Middle School |
50 | Not in DB | |
|
High School
Warren Township High School |
121 | Not in DB | |
Property History
| DATE: | EVENT: | PRICE: | SOURCE: |
|---|---|---|---|
| 21 Aug, 2015 | Sold | $377,000 | MRED MLS |
| 17 Jul, 2015 | Under contract | $417,000 | MRED MLS |
| — | Last price change | $418,000 | MRED MLS |
| 10 Jun, 2015 | Listed for sale | $418,000 | MRED MLS |
Sorry, we are updating photos, please update this page in 15 minutes
Room Specifics
All Bedroom Info:
Total Bedrooms: 4
Bedrooms Above Ground: 4
Bedrooms Below Ground: 0
Total Bedrooms: 4
Bedrooms Above Ground: 4
Bedrooms Below Ground: 0
Second Bedroom Info:
Dimensions: —
Location: —Dimensions: —
Floor Type: Carpet
Third Bedroom Info:
Dimensions: —
Location: —Dimensions: —
Floor Type: Carpet
Fourth Bedroom Info:
Dimensions: —
Location: —Dimensions: —
Floor Type: Carpet
Bathroom Info:
Full Bathrooms: 3
Partial Bathrooms: 1Full Bathrooms: 3
Bathroom Amenities: Separate Shower, Double Sink, Garden Tub
Bathroom in Basement: 0
Dining Room Info:
Dimensions: —
Location: —Dimensions: —
Floor Type: Hardwood
Kitchen Info:
Dimensions: —
Location: —Dimensions: —
Floor Type: Hardwood
Features: Eating Area-Breakfast Bar, Eating Area-Table Space, Island
Laundry Room Info:
Dimensions: —
Location: —Dimensions: —
Floor Type: Ceramic Tile
Living Room Info:
Dimensions: —
Location: —Dimensions: —
Floor Type: Hardwood
Family Room Info:
Dimensions: —
Location: —Dimensions: —
Floor Type: Carpet
Additional Rooms Info:
Rooms: No additional rooms
Basement: FullRooms: No additional rooms
Other Specifics
| 3 | |
| — | |
| Garage | |
| — | |
| — | |
| — | |
| Patio | |
| Landscaped | |
| 10550 SQ FT | |
| — | |
| Full | |
| Vaulted/Cathedral Ceilings, Skylight(s) | |
| Range, Microwave, Dishwasher, Refrigerator, Washer, Dryer, Disposal | |
| Not in DB | |
| Sidewalks, Street Lights, Street Paved | |
| — | |
| Gas Log |
Tax History
| Year | Property Taxes |
|---|---|
| 2015 | $10,793 |
Contact Agent
Nearby Similar Homes
18767 Chatham Way, Lake Villa, Illinois 60046
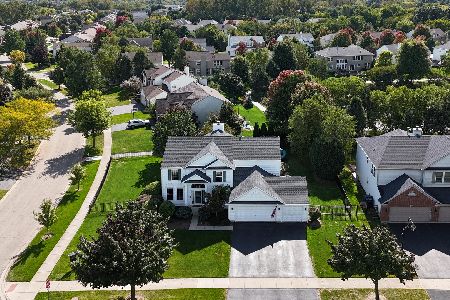
For Sale
$535,000
4 beds / 3.1 baths / 2,551 ft2
Single Family / Built: 2003
38
18804 Chatham Way, Lake Villa, Illinois 60046

For Sale
$565,500
4 beds / 3.1 baths / 3,010 ft2
Single Family / Built: 2003
58
36647 Yew Tree Drive, Lake Villa, Illinois 60046
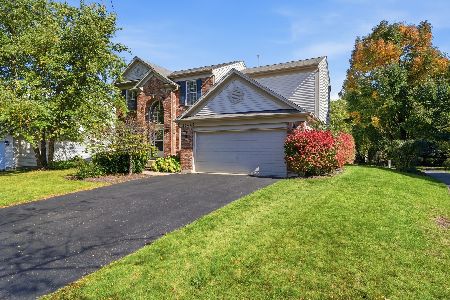
For Sale
$560,000
4 beds / 2.1 baths / 3,542 ft2
Single Family / Built: 2003
24
18559 Karen Lane, Gurnee, Illinois 60031
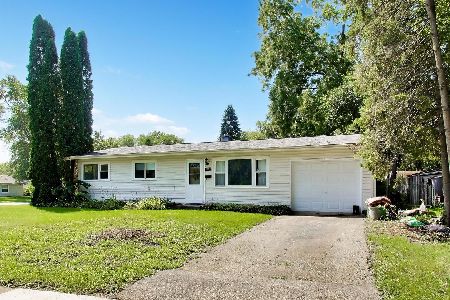
For Sale
$269,000
3 beds / 1.1 baths / 925 ft2
Single Family / Built: 1964
79
Nearby Sold Comparables


18794 Westwood Place, Lake Villa, Illinois 60046

Sold
$339,000
4 beds / 2.1 baths / 3,470 ft2
Single Family / Built: 2004
2412
18794 Westwood Place, Lake Villa, Illinois 60046

Sold
$468,500
4 beds / 2.1 baths / 3,470 ft2
Single Family / Built: 2004
1360
Contact Agent
Listing Provided By
Better Homes and Gardens Real Estate Star Homes
