

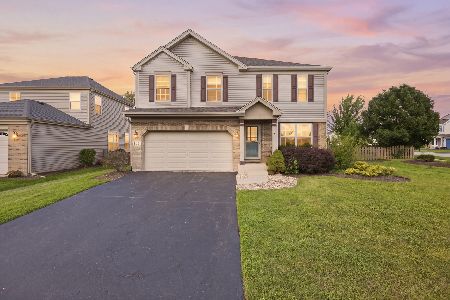
189 Bloomfield Drive, Woodstock, Illinois 60098


$261,000
|
Sold
|
|
| Status: | Closed |
| Sqft: | 2,500 |
| Cost/Sqft: | $106 |
| Beds: | 3 |
| Baths: | 3 |
| Year Built: | 2006 |
| Property Taxes: | $8,067 |
| Days On Market: | 2357 |
| Lot Size: | 0,17 |
Description
Get ready to be impressed! 2500sf of fresh, clean, move-in ready space. Fenced yard, professionally hardscaped patio, and backyard overlooking gorgeous natural area. This McKinley model boasts an open floor plan with a soaring 2-story entry, 9 foot ceilings on the main level, and expansive kitchen with island and family-sized breakfast area. Other awesome features include: spacious private office with brand new carpet, 1st floor laundry room, master bedroom with a bonus sitting room, and his/her closets. Full basement with bathroom rough-in too! A short walk to Prairiewood/Creekside schools, and also a great neighborhood park. Just a 7 minute drive to historic downtown Woodstock, and the Metra train. Schedule your visit today, you will not be disappointed! *Home IS available for in-person showings*
Property Specifics
| Single Family | |
| — | |
| — | |
| 2006 | |
| Partial | |
| Vinyl Siding | |
| — | |
| MT MCKINLEY | |
| No | |
| 0.17 |
| Mc Henry | |
| Apple Creek Estates | |
| 134 / Annual | |
| Other | |
| Public | |
| Public Sewer | |
| Central Air | |
| Natural Gas, Forced Air | |
| 10727161 | |
| 1320133003 |
Nearby Schools
| NAME: | DISTRICT: | DISTANCE: | |
|---|---|---|---|
|
Grade School
Creekside Middle School |
200 | — | |
|
Middle School
Prairiewood Elementary School |
200 | Not in DB | |
|
High School
Woodstock High School |
200 | Not in DB | |
Property History
| DATE: | EVENT: | PRICE: | SOURCE: |
|---|---|---|---|
| 30 Jul, 2020 | Sold | $261,000 | MRED MLS |
| 24 Jun, 2020 | Under contract | $264,900 | MRED MLS |
| — | Last price change | $267,000 | MRED MLS |
| 27 May, 2020 | Listed for sale | $268,000 | MRED MLS |


Room Specifics
Total Bedrooms: 3
Bedrooms Above Ground: 3
Bedrooms Below Ground: 0
Dimensions: —
Floor Type: Carpet
Dimensions: —
Floor Type: Carpet
Full Bathrooms: 3
Bathroom Amenities: —
Bathroom in Basement: 0
Dimensions: —
Floor Type: Wood Laminate
Dimensions: —
Floor Type: Wood Laminate
Features: Eating Area-Table Space, Island
Dimensions: —
Floor Type: Vinyl
Dimensions: —
Floor Type: Wood Laminate
Dimensions: —
Floor Type: Wood Laminate
Rooms: Den, Eating Area, Sitting Room
Other Specifics
| 2 | |
| — | |
| Garage | |
| — | |
| — | |
| — | |
| — | |
| — | |
| 58X119X66X120 | |
| — | |
| Full | |
| — | |
| Range, Microwave, Dishwasher, Refrigerator, Washer, Dryer, Disposal | |
| Not in DB | |
| Park | |
| — | |
| — |
Tax History
| Year | Property Taxes |
|---|---|
| 2020 | $8,067 |
Contact Agent
Nearby Similar Homes
Nearby Sold Comparables


Contact Agent
Listing Provided By
Baird & Warner
