

18912 Jean Road, Mokena, Illinois 60448
Sorry, we are updating photos, please update this page in 15 minutes
$277,500
|
Sold
|
|
| Status: | Closed |
| Sqft: | 1,977 |
| Cost/Sqft: | $143 |
| Beds: | 4 |
| Baths: | 3 |
| Year Built: | 1974 |
| Property Taxes: | $5,519 |
| Days On Market: | 4142 |
| Lot Size: | 0,55 |
Description
Deceivingly Lg Split W/ Huge Addition On Wooded Lot!! 3842 Sq Ft Of Living Space. Tranquil Fully Fenced Backyard W/Mature Trees. Lg Master Suite W/ Full Bathroom, WIC & Deck Overlooking Lush Yard. Expansive Walk-out Basement Great For Entertaining! New 2015: HVAC, Water Heater W/ Mixer Valve, Carpet. 2014: Tear Off Roof & Gutters, Water Softener, Skylights, Pool Liner. 2013: Paver Patio. 2012: Privacy Fence
Property Specifics
| Single Family | |
| — | |
| — | |
| 1974 | |
| Full, Walkout | |
| Cedar | |
| Asphalt | |
| — | |
| No | |
| 0.55 |
| Will | |
| — | |
| 0 / Not Applicable | |
| None | |
| Private Well | |
| Septic-Private | |
| Central Air | |
| Natural Gas, Forced Air | |
| 08964459 | |
| 1909063060150000 |
Nearby Schools
| NAME: | DISTRICT: | DISTANCE: | |
|---|---|---|---|
|
Grade School
Mokena Elementary School |
159 | — | |
|
Middle School
Mokena Junior High School |
159 | Not in DB | |
|
High School
Lincoln-way East High School |
210 | Not in DB | |
Property History
| DATE: | EVENT: | PRICE: | SOURCE: |
|---|---|---|---|
| 11 Aug, 2015 | Sold | $277,500 | MRED MLS |
| 28 Jun, 2015 | Under contract | $282,900 | MRED MLS |
| 25 Jun, 2015 | Listed for sale | $282,900 | MRED MLS |
Some photos of this home have been virtually staged.
Sorry, we are updating photos, please update this page in 15 minutesRoom Specifics
All Bedroom Info:
Total Bedrooms: 4
Bedrooms Above Ground: 4
Bedrooms Below Ground: 0
Total Bedrooms: 4
Bedrooms Above Ground: 4
Bedrooms Below Ground: 0
Second Bedroom Info:
Dimensions: —
Location: —Dimensions: —
Floor Type: Carpet
Third Bedroom Info:
Dimensions: —
Location: —Dimensions: —
Floor Type: Carpet
Fourth Bedroom Info:
Dimensions: —
Location: —Dimensions: —
Floor Type: Carpet
Bathroom Info:
Full Bathrooms: 3
Partial Bathrooms: 0Full Bathrooms: 3
Bathroom Amenities: Whirlpool, Separate Shower
Bathroom in Basement: 1
Kitchen Info:
Dimensions: —
Location: —Dimensions: —
Floor Type: Hardwood
Features: Eating Area-Table Space
Laundry Room Info:
Dimensions: —
Location: —Dimensions: —
Floor Type: Vinyl
Living Room Info:
Dimensions: —
Location: —Dimensions: —
Floor Type: Carpet
Family Room Info:
Dimensions: —
Location: —Dimensions: —
Floor Type: Carpet
Additional Rooms Info:
Rooms: Office, Recreation Room
Basement: Full, WalkoutRooms: Office, Recreation Room
Other Specifics
| 2 | |
| — | |
| Garage | |
| — | |
| — | |
| — | |
| Balcony, Patio, Brick Paver Patio, Above Ground Pool, Storms/Screens, Outdoor Grill | |
| Fenced Yard, Wooded | |
| 100X251X99X248 | |
| Unfinished | |
| Full | |
| Vaulted/Cathedral Ceilings, Skylight(s), Bar-Wet, Hardwood Floors | |
| Double Oven, Range, Microwave, Dishwasher, Refrigerator, Washer, Dryer | |
| Not in DB | |
| Pool, Street Paved | |
| — | |
| — |
Tax History
| Year | Property Taxes |
|---|---|
| 2015 | $5,519 |
Contact Agent
Nearby Similar Homes
11901 Stephanie Lane, Mokena, Illinois 60448

For Sale
$449,999
4 beds / 3.0 baths / 2,392 ft2
Single Family / Built: 1964
8
11741 187th Street, Mokena, Illinois 60448
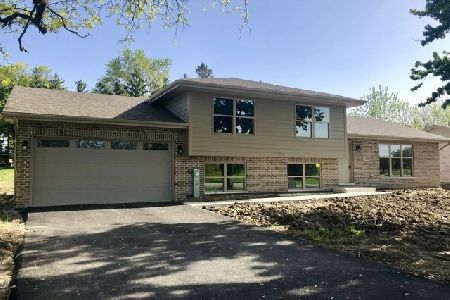
For Sale
$479,900
3 beds / 3.0 baths / 2,200 ft2
Single Family / Built: 2018
49
11630 Parkside Lane, Mokena, Illinois 60448

For Sale
$599,900
5 beds / 4.0 baths / 3,250 ft2
Single Family / Built: 1992
33
19257 Beaver Creek Lane, Mokena, Illinois 60448
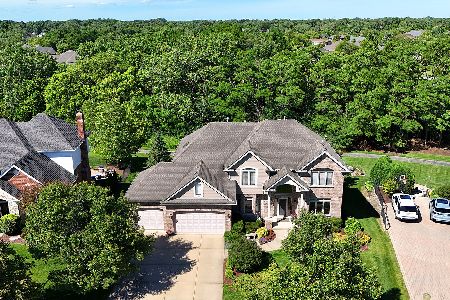
For Sale
$885,000
6 beds / 5.0 baths / 5,850 ft2
Single Family / Built: 2005
126
Nearby Sold Comparables
18862 Jean Road, Mokena, Illinois 60448

Sold
$264,000
3 beds / 2.0 baths / 1,850 ft2
Single Family / Built: 1976
4544
18932 Jean Road, Mokena, Illinois 60448
Sold
$314,900
3 beds / 2.0 baths / 2,440 ft2
Single Family / Built: 1959
2639
Mokena, Illinois 60448
Sold
$259,900
3 beds / 2.0 baths / 1,500 ft2
Single Family / Built: 1970
3919
11829 Josephine Drive, Mokena, Illinois 60448
Sold
$279,000
3 beds / 2.0 baths / 1,800 ft2
Single Family / Built: 1970
2552
18923 Jean Road, Mokena, Illinois 60448

Sold
$259,900
5 beds / 3.0 baths / 2,744 ft2
Single Family / Built: 1976
2401
18942 Jean Road, Mokena, Illinois 60448
Sold
$219,500
3 beds / 2.0 baths / 0 ft2
Single Family / Built: 1979
5639
Contact Agent
Listing Provided By
Coldwell Banker The Real Estate Group
