

18948 Richard Avenue, Mokena, Illinois 60448


$350,000
|
Sold
|
|
| Status: | Closed |
| Sqft: | 0 |
| Cost/Sqft: | — |
| Beds: | 3 |
| Baths: | 2 |
| Year Built: | 1985 |
| Property Taxes: | $7,771 |
| Days On Market: | 1873 |
| Lot Size: | 0,44 |
Description
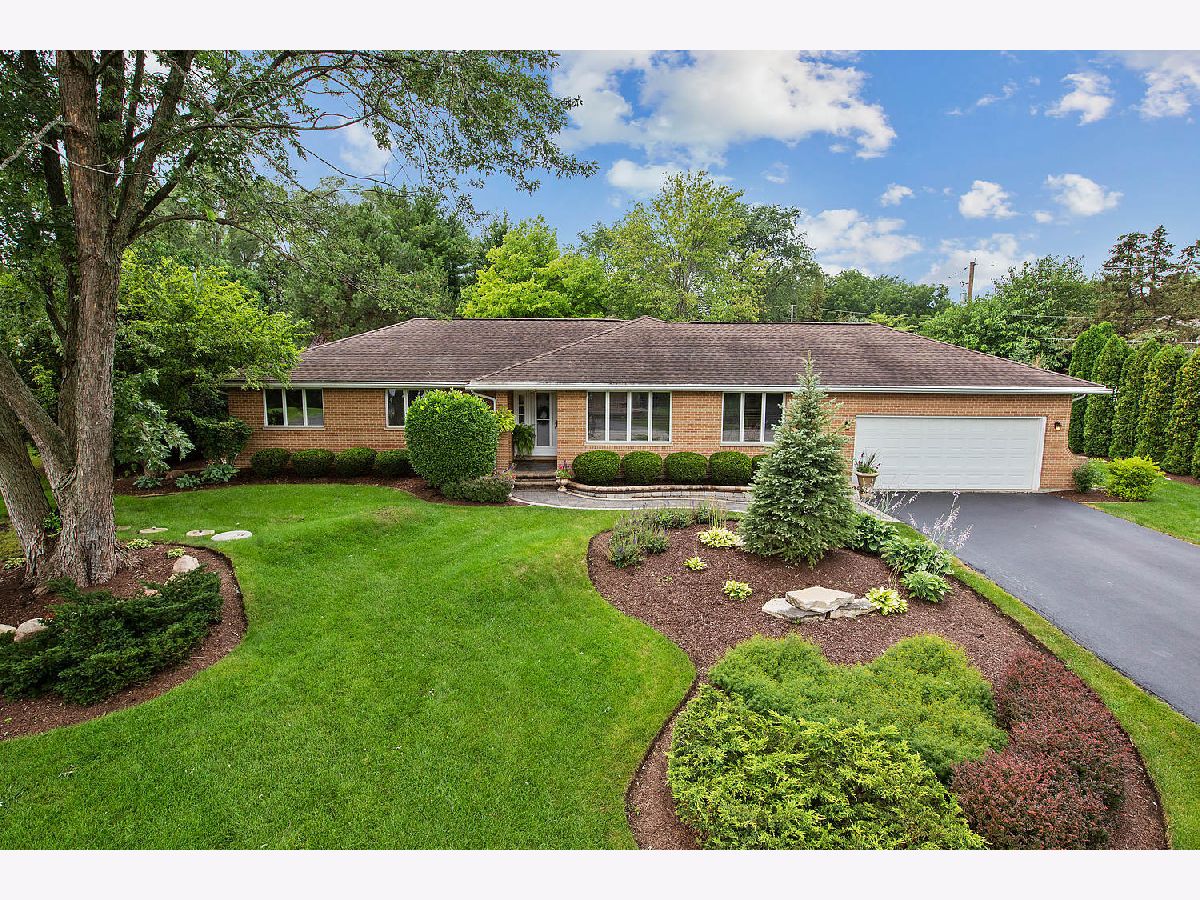
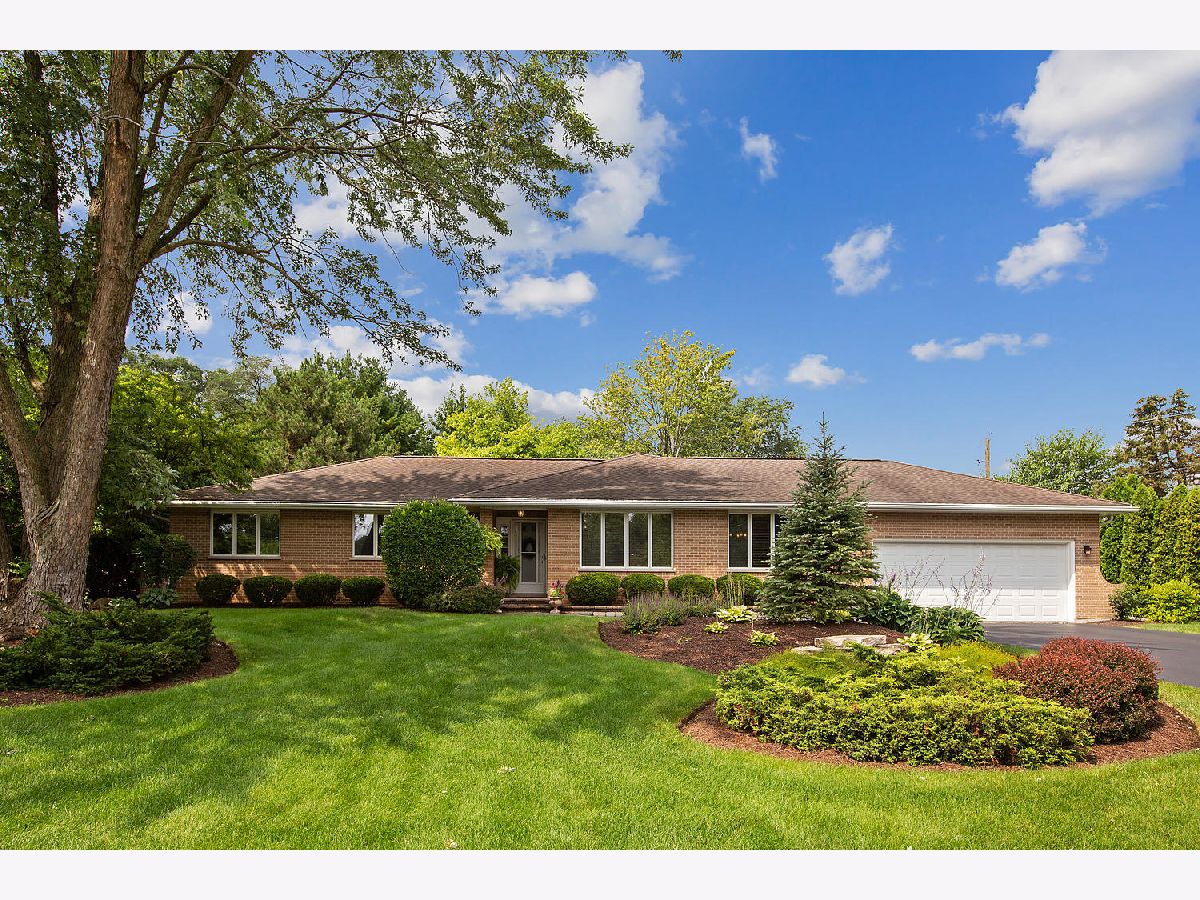
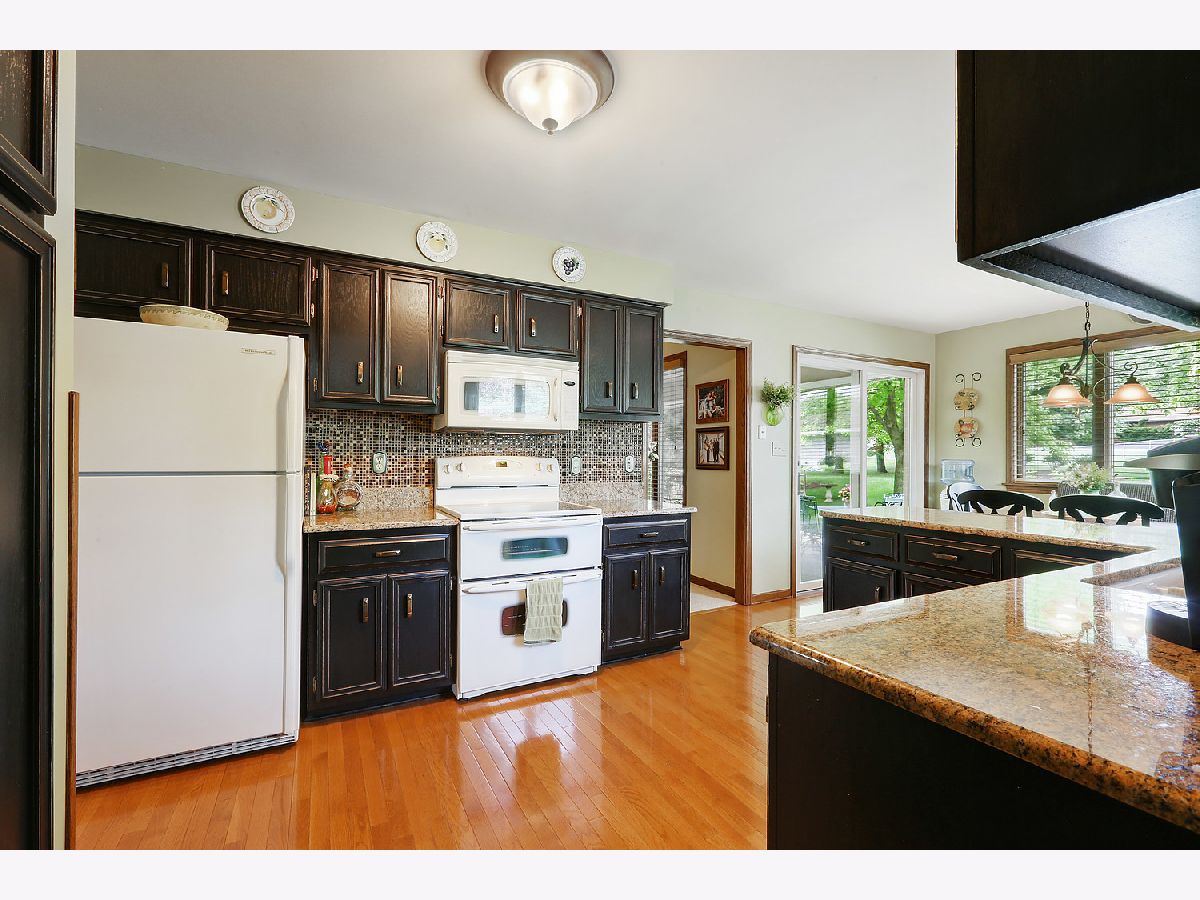
Beautiful paver walkway leads you to stunning solid brick RANCH set on oversized beautifully landscaped lot! Meticulously maintained by original owner, with many updates throughout. Features include bright & spacious kitchen with hardwood floors, granite counter tops, plenty of cabinets & work space, double oven, and sliding doors leading to covered patio with views of amazing yard. Spacious living room and separate dining room. Family room with beautifully re-finished fireplace. Master bedroom with walk in closet and master bath. Both master and main baths have been completely remodeled with tasteful, neutral finishes. Full basement with endless possibilities! Enjoy outdoor living in this incredible backyard retreat with paver walk and patio, all new professional landscaping, several shade trees, and sprinkler system! Plus spacious shed with concrete floor & electricity. Additional features of this incredible home include Generac home generator, new A/C system (2018), new well pump (2017), Cavitat septic system, and Leaf Guard gutters. All set on a tree lined street. A must see! Possession November 12th
Property Specifics
| Single Family | |
| — | |
| Ranch | |
| 1985 | |
| Full | |
| Brick | |
| Asphalt | |
| DELUXE RANCH W/ BASEMENT | |
| No | |
| 0.44 |
| Will | |
| — | |
| — / Not Applicable | |
| None | |
| Private Well | |
| Septic-Private | |
| Central Air | |
| Natural Gas, Forced Air | |
| 11214847 | |
| 1508023050060000 |
Property History
| DATE: | EVENT: | PRICE: | SOURCE: |
|---|---|---|---|
| 1 Nov, 2021 | Sold | $350,000 | MRED MLS |
| 18 Sep, 2021 | Under contract | $374,900 | MRED MLS |
| 10 Sep, 2021 | Listed for sale | $374,900 | MRED MLS |



Room Specifics
Total Bedrooms: 3
Bedrooms Above Ground: 3
Bedrooms Below Ground: 0
Dimensions: —
Floor Type: Carpet
Dimensions: —
Floor Type: Carpet
Full Bathrooms: 2
Bathroom Amenities: Separate Shower
Bathroom in Basement: 0
Dimensions: —
Floor Type: Carpet
Dimensions: —
Floor Type: Hardwood
Features: Eating Area-Table Space, Island, Granite Counters, Updated Kitchen
Dimensions: —
Floor Type: Other
Dimensions: —
Floor Type: Carpet
Dimensions: —
Floor Type: Carpet
Rooms: Foyer, Other Room
Other Specifics
| 2 | |
| Concrete Perimeter | |
| Garage | |
| — | |
| — | |
| — | |
| Patio | |
| Landscaped | |
| 119 X 174 X 159 X 116 | |
| Full,Unfinished | |
| Full | |
| Hardwood Floors, First Floor Bedroom, First Floor Laundry, First Floor Full Bath, Dining Combo | |
| Range, Microwave, Dishwasher, Refrigerator, Washer, Dryer, Water Softener Owned | |
| Not in DB | |
| Street Paved | |
| — | |
| — |
Tax History
| Year | Property Taxes |
|---|---|
| 2021 | $7,771 |
Contact Agent
Nearby Similar Homes

Nearby Sold Comparables


Contact Agent
Listing Provided By
RE/MAX 1st Service
