

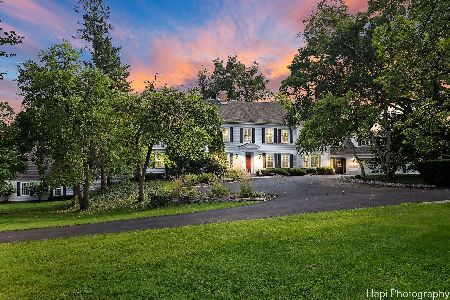
18N587 Woodcrest Lane, Dundee, Illinois 60118
Sorry, we are updating photos, please update this page in 15 minutes
$210,000
|
Sold
|
|
| Status: | Closed |
| Sqft: | 2,800 |
| Cost/Sqft: | $80 |
| Beds: | 4 |
| Baths: | 3 |
| Year Built: | 1948 |
| Property Taxes: | $9,047 |
| Days On Market: | 5202 |
| Lot Size: | 2,35 |
Description
Incredible Private Location! Secluded, 2.35 Acre Property Surrounded by Towering Trees! Bright & Open Kitchen offering an Abundance of Solid Wood Cabinetry, an Island with Breakfast Bar, Recessed Lighting, & Gleaming Hardwood Floors. Newer Dishwasher & Stove! Inviting Family room offers cozy fireplace & peaceful views from every window. 4 Bedrooms Upstairs, + First Floor Den/5th BR. Detached Garage/Out Building
Property Specifics
| Single Family | |
| — | |
| — | |
| 1948 | |
| None | |
| Brick, Cedar | |
| Asphalt | |
| — | |
| No | |
| 2.35 |
| Kane | |
| — | |
| 0 / Not Applicable | |
| None | |
| Private Well | |
| Septic-Private | |
| Central Air | |
| Natural Gas, Forced Air | |
| 08125727 | |
| 0309200035 |
Nearby Schools
| NAME: | DISTRICT: | DISTANCE: | |
|---|---|---|---|
|
Grade School
Dundee Highlands Elementary Scho |
300 | — | |
|
Middle School
Dundee Middle School |
300 | Not in DB | |
|
High School
H D Jacobs High School |
300 | Not in DB | |
Property History
| DATE: | EVENT: | PRICE: | SOURCE: |
|---|---|---|---|
| 14 Jan, 2013 | Sold | $210,000 | MRED MLS |
| 26 Nov, 2012 | Under contract | $225,000 | MRED MLS |
| 30 Jul, 2012 | Listed for sale | $225,000 | MRED MLS |
Sorry, we are updating photos, please update this page in 15 minutes
Room Specifics
All Bedroom Info:
Total Bedrooms: 4
Bedrooms Above Ground: 4
Bedrooms Below Ground: 0
Total Bedrooms: 4
Bedrooms Above Ground: 4
Bedrooms Below Ground: 0
Second Bedroom Info:
Dimensions: —
Location: —Dimensions: —
Floor Type: Carpet
Third Bedroom Info:
Dimensions: —
Location: —Dimensions: —
Floor Type: Carpet
Fourth Bedroom Info:
Dimensions: —
Location: —Dimensions: —
Floor Type: Carpet
Bathroom Info:
Full Bathrooms: 3
Partial Bathrooms: 0Full Bathrooms: 3
Bathroom Amenities: Soaking Tub
Bathroom in Basement: —
Kitchen Info:
Dimensions: —
Location: —Dimensions: —
Floor Type: Vinyl
Features: Eating Area-Table Space
Laundry Room Info:
Dimensions: —
Location: —Dimensions: —
Floor Type: Vinyl
Family Room Info:
Dimensions: —
Location: —Dimensions: —
Floor Type: Carpet
Additional Rooms Info:
Rooms: Den, Foyer
Basement: NoneRooms: Den, Foyer
Other Specifics
| 6 | |
| Concrete Perimeter | |
| Garage | |
| — | |
| — | |
| — | |
| Brick Paver Patio | |
| Horses Allowed, Wooded | |
| 326X327X200X275 | |
| — | |
| Full | |
| First Floor Bedroom, First Floor Full Bath | |
| Range, Microwave, Dishwasher, Refrigerator, Washer, Dryer, Disposal | |
| Not in DB | |
| — | |
| — | |
| — |
Tax History
| Year | Property Taxes |
|---|---|
| 2013 | $9,047 |
Contact Agent
Nearby Similar Homes
35W543 Miller Road, Dundee, Illinois 60118
For Sale
$1,898,000
6 beds / 6.2 baths / 9,275 ft2
Single Family / Built: 1954
452
Nearby Sold Comparables
18N621 Woodcrest Lane, Dundee, Illinois 60118

Sold
$140,000
4 beds / 2.1 baths / 2,321 ft2
Single Family / Built: 1950
2729
18N525 Woodcrest Lane, Dundee, Illinois 60118

Sold
$354,500
4 beds / 2.0 baths / 2,500 ft2
Single Family / Built: 1955
2234
18N687 Woodcrest Lane, Dundee, Illinois 60118
Sold
$219,000
2 beds / 2.0 baths / 1,824 ft2
Single Family / Built: 1955
6423
35W328 Ridge Road, Dundee, Illinois 60118
Sold
$249,900
4 beds / 2.0 baths / 2,700 ft2
Single Family / Built: 1963
2974
18N692 Woodcrest Lane, Dundee, Illinois 60118
Sold
$255,000
2 beds / 1.0 baths / 0 ft2
Single Family / Built: 1952
5807
35W372 Ridge Road, Dundee, Illinois 60118

Sold
$445,000
3 beds / 3.0 baths / 2,100 ft2
Single Family / Built: —
2360
Contact Agent
Listing Provided By
RE/MAX Suburban
