

18N907 Barko Parkway, Huntley, Illinois 60142


$308,000
|
Sold
|
|
| Status: | Closed |
| Sqft: | 0 |
| Cost/Sqft: | — |
| Beds: | 3 |
| Baths: | 3 |
| Year Built: | 1979 |
| Property Taxes: | $4,999 |
| Days On Market: | 2253 |
| Lot Size: | 0,59 |
Description
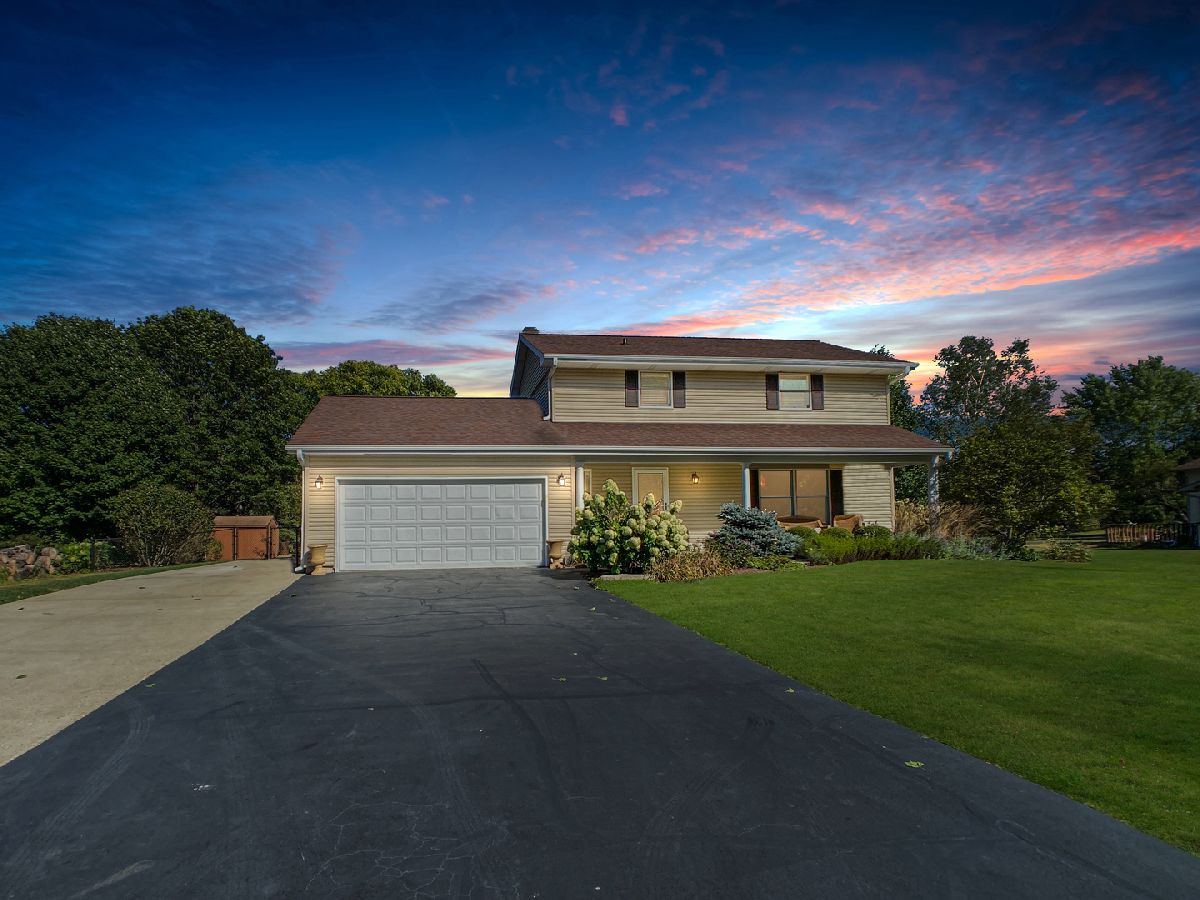
Here's The Home We've All Been Waiting For In Unincorporated Huntley at The Landings! Located In Desirable Hampshire School District Just Minutes From Huntley Shopping and I-90 at 47. Main Level Features A Beautifully Updated Kitchen, Large Living Spaces Complete With Fireplace and a Formal Dining Room. Upstairs Features 3 Bedrooms Including a Beautiful Owners Retreat With On-Suite Bath. Fully Finished Basement Is Ready To Be The Bonus Space You've Always Dreamed Of. Out Back You'll Find A Giant Fenced In Back Yard With Above Ground Pool, Deck and Garden Shed. Driveway Is Also Extended Next To The 2 Car Oversized Garage To Park Any Boat, RV, Or Trailer You Have. Brand New Carpet Just Installed In Basement, Siding Done In 2015, Updated Baths And Commercial Quality Water Proof Flooring Done In 2020, Pool Liner And Pump Also Done 3 Years Ago, TREX Deck Installed In 2020, And Many More Updated Equipment And Features! Truly Turn Key Move-In Ready, Including a Professionally Landscaped Yard That Blooms All Summer! Not to Mention Aerospace Enthusiasts Can Take Advantage of the In Neighborhood Air Strip and Condo Ownership Hangers!
Property Specifics
| Single Family | |
| — | |
| — | |
| 1979 | |
| Full | |
| Vinyl Siding | |
| Asphalt | |
| — | |
| No | |
| 0.59 |
| Kane | |
| The Landings | |
| 0 / Not Applicable | |
| None | |
| Community Well | |
| Septic-Private | |
| Central Air | |
| Natural Gas, Forced Air | |
| 10849908 | |
| 0210202005 |
Property History
| DATE: | EVENT: | PRICE: | SOURCE: |
|---|---|---|---|
| 26 Oct, 2020 | Sold | $308,000 | MRED MLS |
| 13 Sep, 2020 | Under contract | $315,000 | MRED MLS |
| 8 Sep, 2020 | Listed for sale | $315,000 | MRED MLS |
Some photos of this home have been virtually staged.


Room Specifics
Total Bedrooms: 3
Bedrooms Above Ground: 3
Bedrooms Below Ground: 0
Dimensions: —
Floor Type: Carpet
Dimensions: —
Floor Type: Carpet
Full Bathrooms: 3
Bathroom Amenities: Double Sink
Bathroom in Basement: 0
Dimensions: —
Floor Type: Wood Laminate
Dimensions: —
Floor Type: Wood Laminate
Features: Eating Area-Table Space
Dimensions: —
Floor Type: Wood Laminate
Dimensions: —
Floor Type: Wood Laminate
Rooms: Recreation Room
Other Specifics
| 2 | |
| Concrete Perimeter | |
| Garage | |
| — | |
| — | |
| — | |
| Deck, Porch, Above Ground Pool | |
| Fenced Yard | |
| 122X203X121X203 | |
| — | |
| Full | |
| Wood Laminate Floors, Granite Counters, Separate Dining Room | |
| Range, Microwave, Dishwasher, Refrigerator, Washer, Dryer | |
| Not in DB | |
| — | |
| — | |
| Wood Burning |
Tax History
| Year | Property Taxes |
|---|---|
| 2020 | $4,999 |
Contact Agent
Nearby Similar Homes
Nearby Sold Comparables



Contact Agent
Listing Provided By
RE/MAX Connections II
