

18W088 Kirkland Lane, Villa Park, Illinois 60181
Subdivision > Brandywine
Sorry, we are updating photos, please update this page in 15 minutes
$158,750
|
Sold
|
|
| Status: | Closed |
| Sqft: | 1,394 |
| Cost/Sqft: | $120 |
| Beds: | 4 |
| Baths: | 2 |
| Year Built: | 1967 |
| Property Taxes: | $1,658 |
| Days On Market: | 4220 |
| Lot Size: | 0,00 |
Description
Beautifully Updated Brick End Unit Townhome,Room for the whole family! Over 2000SF Ttl~Newly Updated Gourmet Kitchen Features 42" Cherry Cabinets,Back Splash, Stainless Steel Appliances, Breakfast Bar, Butler Pantry&Slate Flrs~ Lg Dining Area~Sliding Door to Private Yard W/Newer Deck&Fence~New Family Rm in LL~Newer Windows~Assigned Parking just out back door~Open Yard in Front~Close to Expressways,Shpg,Golf,&Met
Property Specifics
| Condos/Townhomes | |
| 2 | |
| — | |
| 1967 | |
| Full | |
| Vinyl Siding, Brick | |
| Asphalt | |
| 2 STORY BASEMENT END UNIT | |
| No | |
| — |
| Du Page | |
| Brandywine | |
| 194 / Monthly | |
| Parking, Insurance, Clubhouse, Pool, Lawn Care, Scavenger, Snow Removal | |
| Public | |
| Public Sewer | |
| Central Air | |
| Electric | |
| 08904070 | |
| 0621208049 |
Property History
| DATE: | EVENT: | PRICE: | SOURCE: |
|---|---|---|---|
| 31 Jul, 2015 | Sold | $158,750 | MRED MLS |
| 12 Jun, 2015 | Under contract | $167,000 | MRED MLS |
| — | Last price change | $169,000 | MRED MLS |
| 27 Apr, 2015 | Listed for sale | $169,000 | MRED MLS |
Sorry, we are updating photos, please update this page in 15 minutes
Room Specifics
All Bedroom Info:
Total Bedrooms: 4
Bedrooms Above Ground: 4
Bedrooms Below Ground: 0
Total Bedrooms: 4
Bedrooms Above Ground: 4
Bedrooms Below Ground: 0
Second Bedroom Info:
Dimensions: —
Location: —Dimensions: —
Floor Type: Hardwood
Third Bedroom Info:
Dimensions: —
Location: —Dimensions: —
Floor Type: Carpet
Fourth Bedroom Info:
Dimensions: —
Location: —Dimensions: —
Floor Type: Hardwood
Bathroom Info:
Full Bathrooms: 2
Partial Bathrooms: 1Full Bathrooms: 2
Bathroom Amenities: —
Bathroom in Basement: 0
Kitchen Info:
Dimensions: —
Location: —Dimensions: —
Floor Type: Slate
Features: Eating Area-Breakfast Bar, Eating Area-Table Space, Pantry-Butler
Living Room Info:
Dimensions: —
Location: —Dimensions: —
Floor Type: Hardwood
Family Room Info:
Dimensions: —
Location: —Dimensions: —
Floor Type: Carpet
Additional Rooms Info:
Rooms: Storage
Basement: FullRooms: Storage
Other Specifics
| — | |
| Concrete Perimeter | |
| Space/s | |
| — | |
| — | |
| — | |
| Deck, Storms/Screens, End Unit | |
| Corner Lot, Fenced Yard | |
| 20X63X21X62 | |
| — | |
| None | |
| Hardwood Floors, Laundry Hook-Up in Unit, Storage | |
| Range, Microwave, Dishwasher, Refrigerator, Washer, Dryer, Disposal, Stainless Steel Appliance(s) | |
| Not in DB | |
| — | |
| Storage, Park, Party Room, Pool, Tennis Court(s) | |
| — |
Tax History
| Year | Property Taxes |
|---|---|
| 2015 | $1,658 |
Contact Agent
Nearby Similar Homes
18W100 Kirkland Lane, Villa Park, Illinois 60181
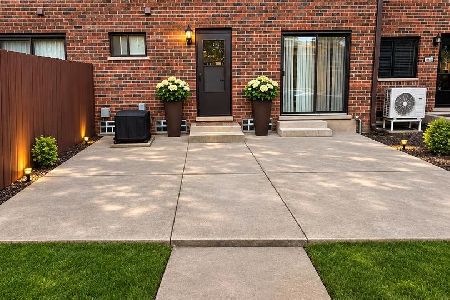
For Sale
$264,900
3 beds / 1.1 baths / 1,176 ft2
Condos/Townhomes / Built: 1967
11
18W133 Kirkland Lane, Villa Park, Illinois 60181
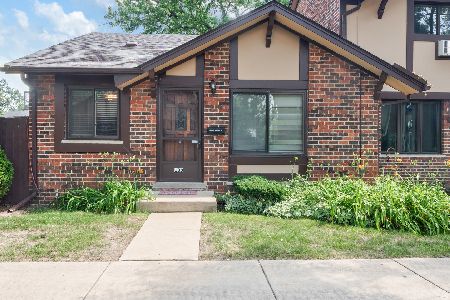
For Sale
$215,000
2 beds / 1.0 baths / 900 ft2
Condos/Townhomes / Built: 1967
128
18W138 14th St Street, Villa Park, Illinois 60181
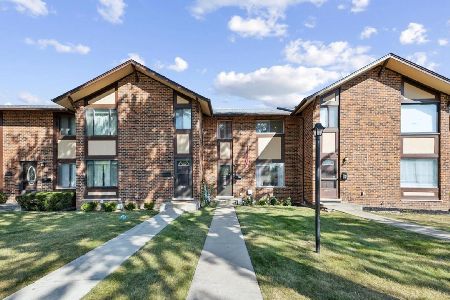
For Sale
$270,000
3 beds / 1.1 baths / 1,100 ft2
Condos/Townhomes / Built: 1967
48
18W085 14th Street, Villa Park, Illinois 60181
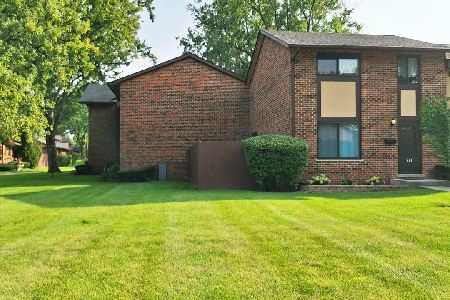
For Sale
$299,900
3 beds / 1.1 baths / 1,100 ft2
Condos/Townhomes / Built: 1967
43
1S166 Ardmore Avenue, Villa Park, Illinois 60181
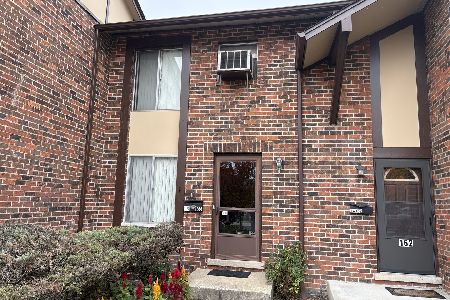
For Sale
$249,000
2 beds / 1.1 baths / 928 ft2
Condos/Townhomes / Built: 1967
3
1S168 Ardmore Avenue, Villa Park, Illinois 60181
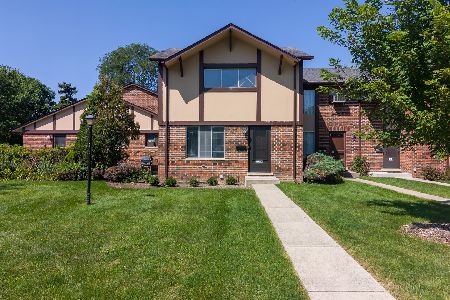
For Sale
$269,900
2 beds / 2.1 baths / 1,004 ft2
Condos/Townhomes / Built: 1967
83
Nearby Sold Comparables


1s126 Holyoke Lane, Villa Park, Illinois 60181

Sold
$95,000
3 beds / 1.1 baths / 1,392 ft2
Condos/Townhomes / Built: 1967
4259
Contact Agent
Listing Provided By
RE/MAX All Pro
