

19 Eagle Ridge Drive, Hawthorn Woods, Illinois 60047
Subdivision > Hawthorn Woods Country Club
Sorry, we are updating photos, please update this page in 15 minutes
$375,000
|
Sold
|
|
| Status: | Closed |
| Sqft: | 0 |
| Cost/Sqft: | — |
| Beds: | 3 |
| Baths: | 3 |
| Year Built: | 2005 |
| Property Taxes: | $14,874 |
| Days On Market: | 5792 |
| Lot Size: | 0,25 |
Description
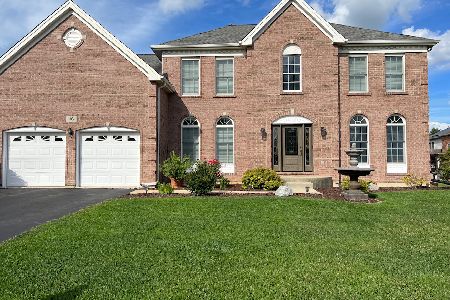
What a Value! Seller paid $714,000. Great deal in HWCC. Lovely sprawling ranch is located on 14th tee w/ only one neighbor. Hm features large eat in kitchen, family rm w/ FP, inviting solarium overlooking golf course & study w/12 ft ceiling. Oversized master bedrm w/ luxurious Jacuzzi tub & separate shower w/ double sinks. LL w/ walkup exterior access & 9 foot ceiling w/roughed in plumbing for future bath, & FP.
Property Specifics
| Single Family | |
| — | |
| Ranch | |
| 2005 | |
| Full, Walkout | |
| Brick, Cedar | |
| Asphalt | |
| BRAEMORE | |
| No | |
| 0.25 |
| Lake | |
| Hawthorn Woods Country Club | |
| 405 / Monthly | |
| Insurance, Security, Clubhouse, Exercise Facilities, Pool, Exterior Maintenance, Lawn Care, Scavenger, Snow Removal | |
| Community Well | |
| Sewer-Storm | |
| Central Air | |
| Natural Gas, Forced Air | |
| 07694464 | |
| 10332010590000 |
Nearby Schools
| NAME: | DISTRICT: | DISTANCE: | |
|---|---|---|---|
|
Grade School
Fremont Elementary School |
79 | — | |
|
Middle School
Fremont Middle School |
79 | Not in DB | |
|
High School
Mundelein Cons High School |
120 | Not in DB | |
Property History
| DATE: | EVENT: | PRICE: | SOURCE: |
|---|---|---|---|
| 12 Apr, 2011 | Sold | $375,000 | MRED MLS |
| 10 Mar, 2011 | Under contract | $399,000 | MRED MLS |
| 15 Dec, 2010 | Listed for sale | $399,000 | MRED MLS |
| 14 Oct, 2026 | Under contract | $649,000 | MRED MLS |
| 1 Oct, 2026 | Listed for sale | $649,000 | MRED MLS |
Sorry, we are updating photos, please update this page in 15 minutes
Room Specifics
All Bedroom Info:
Total Bedrooms: 3
Bedrooms Above Ground: 3
Bedrooms Below Ground: 0
Total Bedrooms: 3
Bedrooms Above Ground: 3
Bedrooms Below Ground: 0
Second Bedroom Info:
Dimensions: —
Location: —Dimensions: —
Floor Type: Carpet
Third Bedroom Info:
Dimensions: —
Location: —Dimensions: —
Floor Type: Carpet
Bathroom Info:
Full Bathrooms: 3
Partial Bathrooms: 1Full Bathrooms: 3
Bathroom Amenities: Whirlpool, Separate Shower, Double Sink
Bathroom in Basement: 0
Dining Room Info:
Dimensions: —
Location: —Dimensions: —
Floor Type: Carpet
Kitchen Info:
Dimensions: —
Location: —Dimensions: —
Floor Type: Hardwood
Features: Eating Area-Table Space, Pantry-Closet
Laundry Room Info:
Dimensions: —
Location: —Dimensions: —
Floor Type: Vinyl
Family Room Info:
Dimensions: —
Location: —Dimensions: —
Floor Type: Carpet
Additional Rooms Info:
Rooms: Breakfast Room, Sitting Room, Study, Sun Room, Other Room
Basement: Full, WalkoutRooms: Breakfast Room, Sitting Room, Study, Sun Room, Other Room
Other Specifics
| 2 | |
| Concrete Perimeter | |
| Garage | |
| — | |
| — | |
| — | |
| — | |
| Golf Course Lot, Landscaped | |
| 135X115X125X100 | |
| — | |
| Full | |
| Vaulted/Cathedral Ceilings, Hardwood Floors, First Floor Laundry | |
| Range, Microwave, Dishwasher, Refrigerator, Disposal | |
| Not in DB | |
| Clubhouse, Pool, Tennis Courts | |
| — | |
| Wood Burning, Gas Starter |
Tax History
| Year | Property Taxes |
|---|---|
| 2011 | $14,874 |
| 2026 | $17,820 |
Contact Agent
Nearby Similar Homes
19 Eagle Ridge Drive, Hawthorn Woods, Illinois 60047
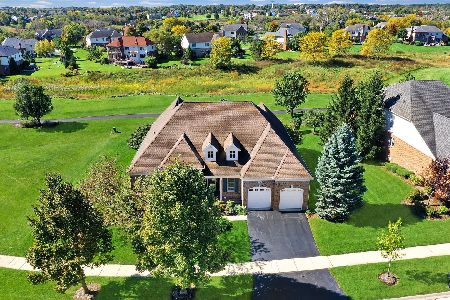
For Sale
$649,000
3 beds / 2.1 baths / 2,929 ft2
Single Family / Built: 2005
23
16 Eagle Ridge Drive, Hawthorn Woods, Illinois 60047
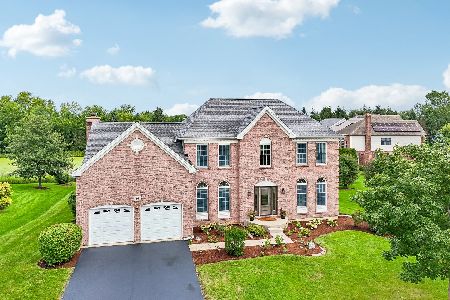
For Sale
$699,000
4 beds / 2.1 baths / 3,263 ft2
Single Family / Built: 2005
30
10 Eagle Ridge Drive, Hawthorn Woods, Illinois 60047
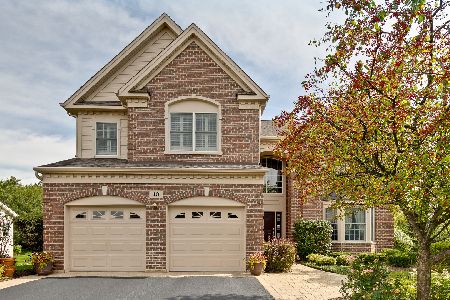
For Sale
$767,900
4 beds / 2.1 baths / 3,473 ft2
Single Family / Built: 2005
120
64 Hawthorn Ridge Drive, Hawthorn Woods, Illinois 60047
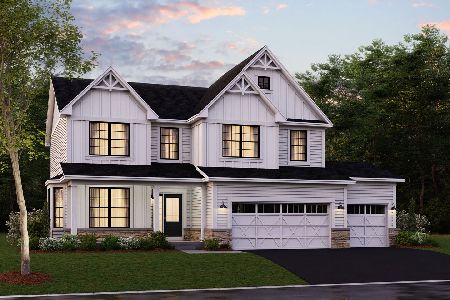
For Sale
$758,510
4 beds / 2.1 baths / 2,914 ft2
Single Family / Built: 2026
216
27175 Gilmer Road, Mundelein, Illinois 60060

For Sale
$799,000
3 beds / 2.0 baths / 2,056 ft2
Single Family / Built: 2000
45
178 Meadowlark Drive, Hawthorn Woods, Illinois 60047
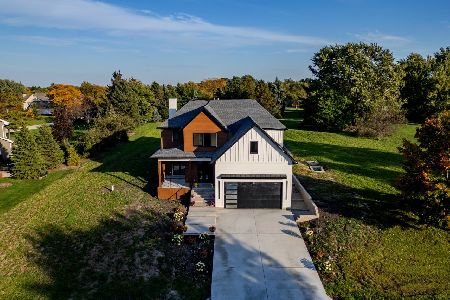
For Sale
$1,250,000
4 beds / 4.1 baths / 3,550 ft2
Single Family / Built: 2026
9
Nearby Sold Comparables
17 Eagle Ridge Drive, Hawthorn Woods, Illinois 60047

Sold
$439,000
4 beds / 3.1 baths / 3,094 ft2
Single Family / Built: 2006
3113
17 Eagle Ridge Drive, Hawthorn Woods, Illinois 60047
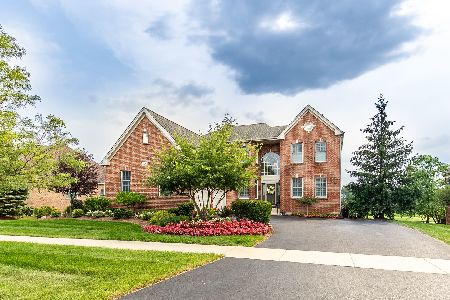
Sold
$649,900
4 beds / 3.1 baths / 4,394 ft2
Single Family / Built: 2006
1827
15 Eagle Ridge Drive, Hawthorn Woods, Illinois 60047
Sold
$599,000
5 beds / 4.1 baths / 5,370 ft2
Single Family / Built: 2005
3099
15 Eagle Ridge Drive, Hawthorn Woods, Illinois 60047
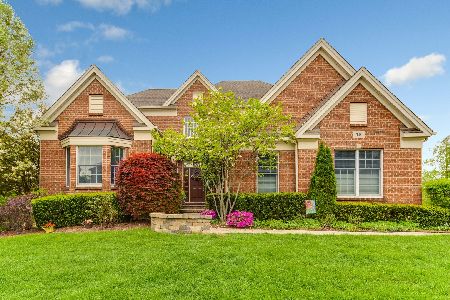
Sold
$779,900
5 beds / 4.1 baths / 5,370 ft2
Single Family / Built: 2005
1613
15 Eagle Ridge Drive, Hawthorn Woods, Illinois 60047
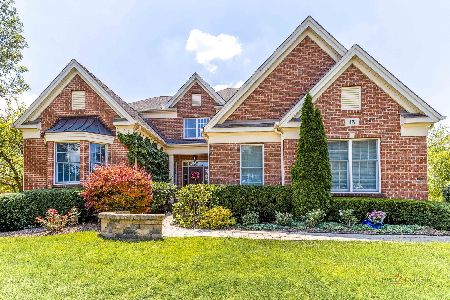
Sold
$1,015,000
5 beds / 4.1 baths / 5,370 ft2
Single Family / Built: 2005
107
16 Eagle Ridge Drive, Hawthorn Woods, Illinois 60047
Sold
$614,900
4 beds / 2.1 baths / 3,263 ft2
Single Family / Built: 2005
1263
Contact Agent
Listing Provided By
Keller Williams Realty Partners, LLC
