

19 Hodgehaven Circle, Bloomington, Illinois 61704
Subdivision > Garling Heights
Sorry, we are updating photos, please update this page in 15 minutes
$288,500
|
Sold
|
|
| Status: | Closed |
| Sqft: | 2,892 |
| Cost/Sqft: | $100 |
| Beds: | 4 |
| Baths: | 4 |
| Year Built: | 1995 |
| Property Taxes: | $5,600 |
| Days On Market: | 4530 |
| Lot Size: | 0,00 |
Description
Very large all brick front 2 story in desirable Garling Heights & Northpoint Elementary! Side load garage for great curb appeal. Large kitchen with island & huge pantries. Amazing laundry room. Open finished basement with wet bar. Rear staircase. Entrance from garage to basement. Great large lot!
Property Specifics
| Single Family | |
| — | |
| Traditional | |
| 1995 | |
| Full | |
| Vinyl Siding, Brick | |
| — | |
| — | |
| No | |
| — |
| Mc Lean | |
| Garling Heights | |
| — / Not Applicable | |
| — | |
| Public | |
| Public Sewer | |
| Central Air | |
| Forced Air, Natural Gas | |
| 10242261 | |
| 411425102006 |
Nearby Schools
| NAME: | DISTRICT: | DISTANCE: | |
|---|---|---|---|
|
Grade School
Northpoint Elementary |
5 | — | |
|
Middle School
Kingsley Jr High |
5 | Not in DB | |
|
High School
Normal Community High School |
5 | Not in DB | |
Property History
| DATE: | EVENT: | PRICE: | SOURCE: |
|---|---|---|---|
| 1 Aug, 2014 | Sold | $288,500 | MRED MLS |
| 7 Jun, 2014 | Under contract | $289,900 | MRED MLS |
| 6 Jun, 2014 | Listed for sale | $289,900 | MRED MLS |
| 31 Dec, 2025 | Sold | $390,000 | MRED MLS |
| 10 Nov, 2025 | Under contract | $365,000 | MRED MLS |
| 7 Nov, 2025 | Listed for sale | $365,000 | MRED MLS |
Sorry, we are updating photos, please update this page in 15 minutes
Room Specifics
All Bedroom Info:
Total Bedrooms: 4
Bedrooms Above Ground: 4
Bedrooms Below Ground: 0
Total Bedrooms: 4
Bedrooms Above Ground: 4
Bedrooms Below Ground: 0
Second Bedroom Info:
Dimensions: —
Location: —Dimensions: —
Floor Type: Carpet
Third Bedroom Info:
Dimensions: —
Location: —Dimensions: —
Floor Type: Carpet
Fourth Bedroom Info:
Dimensions: —
Location: —Dimensions: —
Floor Type: Carpet
Bathroom Info:
Full Bathrooms: 4
Partial Bathrooms: 1Full Bathrooms: 4
Bathroom Amenities: Whirlpool
Bathroom in Basement: 1
Dining Room Info:
Dimensions: —
Location: —Dimensions: —
Floor Type: Hardwood
Kitchen Info:
Dimensions: —
Location: —Dimensions: —
Floor Type: Hardwood
Features: Eating Area-Table Space, Pantry-Closet
Laundry Room Info:
Dimensions: —
Location: —Dimensions: —
Floor Type: Vinyl
Living Room Info:
Dimensions: —
Location: —Dimensions: —
Floor Type: Carpet
Family Room Info:
Dimensions: —
Location: —Dimensions: —
Floor Type: Carpet
Additional Rooms Info:
Rooms: Other Room, Family Room, Foyer, Enclosed Porch
Basement: FullRooms: Other Room, Family Room, Foyer, Enclosed Porch
Other Specifics
| 3 | |
| — | |
| Garage | |
| — | |
| — | |
| — | |
| Patio, Porch | |
| Mature Trees, Landscaped | |
| 119 X 137 | |
| — | |
| Full | |
| Vaulted/Cathedral Ceilings, Bar-Wet, Built-in Features, Walk-In Closet(s) | |
| Dishwasher, Range | |
| Not in DB | |
| — | |
| — | |
| Gas Log |
Tax History
| Year | Property Taxes |
|---|---|
| 2014 | $5,600 |
| 2025 | $9,919 |
Contact Agent
Nearby Similar Homes



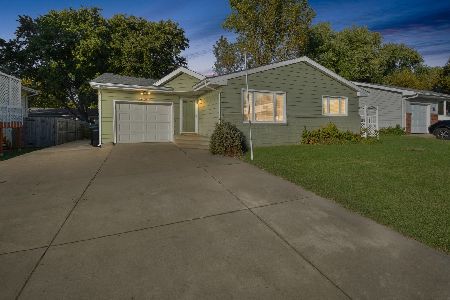
Nearby Sold Comparables
Bloomington, Illinois 61704
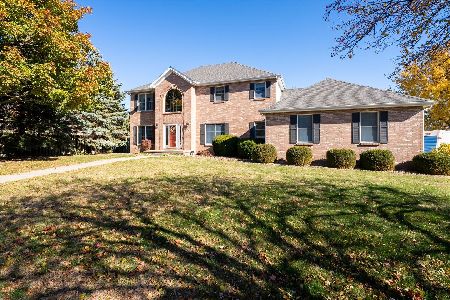
Sold
$365,000
4 beds / 3.1 baths / 4,092 ft2
Single Family / Built: 1995
358
31 Hodgehaven Circle, Bloomington, Illinois 61704
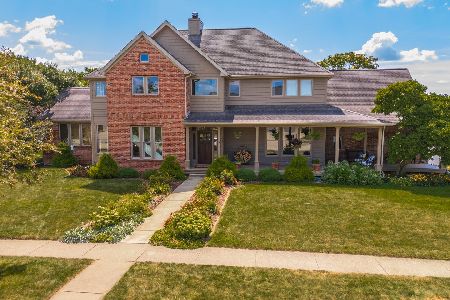
Sold
$525,000
4 beds / 3.1 baths / 6,316 ft2
Single Family / Built: 1995
428
Bloomington, Illinois 61704

Sold
$353,000
5 beds / 4.1 baths / 3,106 ft2
Single Family / Built: 1998
7150
12 Hodgehaven Circle, Bloomington, Illinois 61704

Sold
$334,900
4 beds / 2.1 baths / 3,819 ft2
Single Family / Built: 1997
1527
12 Hodgehaven Circle, Bloomington, Illinois 61704
Sold
$205,000
4 beds / 2.1 baths / 3,819 ft2
Single Family / Built: 1997
2672
18 Hodgehaven, Bloomington, Illinois 61704
Sold
$275,000
5 beds / 3.1 baths / 2,598 ft2
Single Family / Built: 1998
7274
Contact Agent
Listing Provided By
Coldwell Banker The Real Estate Group
