

19 Robert Road, Oswego, Illinois 60543
Subdivision > Herren's Run
Sorry, we are updating photos, please update this page in 15 minutes
$350,000
|
Sold
|
|
| Status: | Closed |
| Sqft: | 2,500 |
| Cost/Sqft: | $144 |
| Beds: | 4 |
| Baths: | 3 |
| Year Built: | 1996 |
| Property Taxes: | $7,003 |
| Days On Market: | 7284 |
| Lot Size: | 0,00 |
Description
Gorgeous custom built, 4-bedroom home on a beautifully landscaped, huge lot in an outstanding location. This extremely well maintained home is immaculate and shows beautifully. Features include open floor plan, fantastic great room with floor to ceiling fireplace, spacious kitchen w/island and breakfast room, ceiling fans, 6 panel doors, luxury MBR suite, custom stairs, ample storage, full basement and 3-car garage
Property Specifics
| Single Family | |
| — | |
| Traditional | |
| 1996 | |
| Full | |
| Brick, Cedar | |
| Asphalt | |
| 2-STORY | |
| No | |
| 0 |
| Kendall | |
| Herren's Run | |
| 0 / Not Applicable | |
| None | |
| Public | |
| Public Sewer | |
| Central Air | |
| Natural Gas, Forced Air | |
| 06351563 | |
| 0316155002 |
Nearby Schools
| NAME: | DISTRICT: | DISTANCE: | |
|---|---|---|---|
|
Grade School
East View Elementary School |
308 | — | |
|
Middle School
Traughber Junior High School |
308 | Not in DB | |
|
High School
Oswego High School |
308 | Not in DB | |
Property History
| DATE: | EVENT: | PRICE: | SOURCE: |
|---|---|---|---|
| 30 Mar, 2007 | Sold | $350,000 | MRED MLS |
| 14 Feb, 2007 | Under contract | $359,900 | MRED MLS |
| 1 Dec, 2006 | Listed for sale | $359,900 | MRED MLS |
Sorry, we are updating photos, please update this page in 15 minutes
Room Specifics
All Bedroom Info:
Total Bedrooms: 4
Bedrooms Above Ground: 4
Bedrooms Below Ground: 0
Total Bedrooms: 4
Bedrooms Above Ground: 4
Bedrooms Below Ground: 0
Second Bedroom Info:
Dimensions: —
Location: —Dimensions: —
Floor Type: Carpet
Third Bedroom Info:
Dimensions: —
Location: —Dimensions: —
Floor Type: Carpet
Fourth Bedroom Info:
Dimensions: —
Location: —Dimensions: —
Floor Type: Carpet
Bathroom Info:
Full Bathrooms: 3
Partial Bathrooms: 1Full Bathrooms: 3
Bathroom Amenities: Whirlpool, Separate Shower, Double Sink
Bathroom in Basement: 0
Dining Room Info:
Dimensions: —
Location: —Dimensions: —
Floor Type: Carpet
Kitchen Info:
Dimensions: —
Location: —Dimensions: —
Floor Type: Ceramic Tile
Features: Eating Area-Table Space, Island
Laundry Room Info:
Dimensions: —
Location: —Dimensions: —
Floor Type: Ceramic Tile
Living Room Info:
Dimensions: —
Location: —Dimensions: —
Floor Type: Carpet
Family Room Info:
Dimensions: —
Location: —Dimensions: —
Floor Type: Carpet
Additional Rooms Info:
Rooms: Breakfast Room, Foyer
Basement: FullRooms: Breakfast Room, Foyer
Other Specifics
| 3 | |
| Concrete Perimeter | |
| Garage | |
| — | |
| — | |
| — | |
| Patio | |
| Landscaped, Water View | |
| 102X202X100X180 | |
| Pull Down Stair,Unfinished | |
| Full | |
| Vaulted/Cathedral Ceilings | |
| Range, Microwave, Dishwasher, Refrigerator, Washer, Dryer, Disposal | |
| Not in DB | |
| — | |
| — | |
| Wood Burning, Attached Fireplace Doors/Screen, Gas Starter |
Tax History
| Year | Property Taxes |
|---|---|
| 2007 | $7,003 |
Contact Agent
Nearby Similar Homes
3663 Wolf Road, Oswego, Illinois 60543
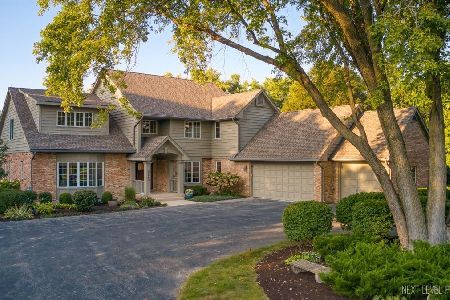
For Sale
$1,200,000
7 beds / 6.0 baths / 3,884 ft2
Single Family / Built: 1987
67
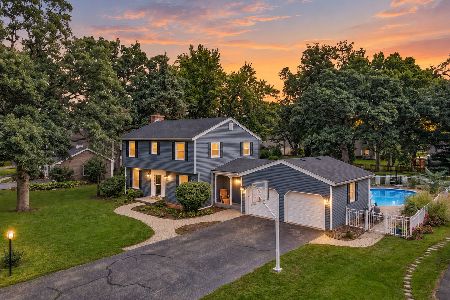
3614 Wolf Road, Oswego, Illinois 60543
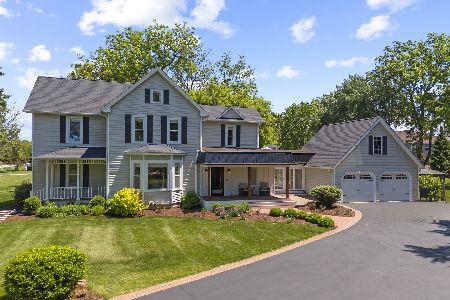
For Sale
$925,000
4 beds / 2.1 baths / 3,147 ft2
Single Family / Built: 1897
124
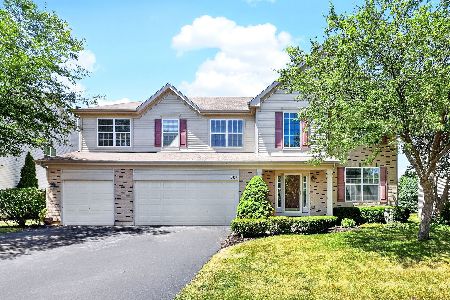
434 Hathaway Lane, Oswego, Illinois 60543
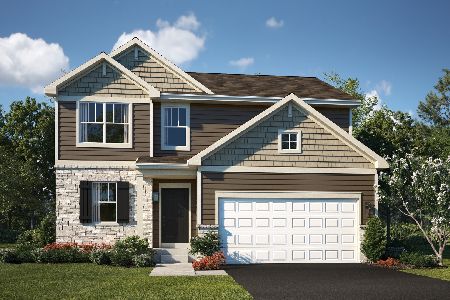
For Sale
$469,990
3 beds / 2.1 baths / 2,074 ft2
Single Family / Built: 2026
113
809 Colchester Drive, Oswego, Illinois 60543
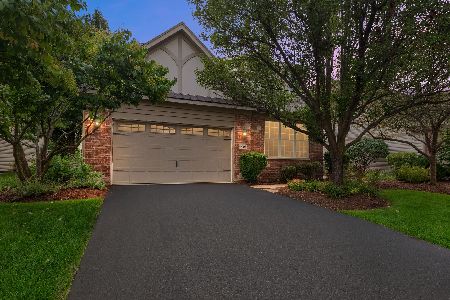
For Sale
$510,000
3 beds / 3.0 baths / 2,574 ft2
Single Family / Built: 2008
36
Nearby Sold Comparables
22 Hawthorne Drive, Oswego, Illinois 60543

Sold
$409,900
5 beds / 3.2 baths / 3,762 ft2
Single Family / Built: 1986
2624
41 Hawthorne Drive, Oswego, Illinois 60543
Sold
$219,900
4 beds / 2.1 baths / 2,100 ft2
Single Family / Built: 1972
5450
8 Hawthorne Drive, Oswego, Illinois 60543
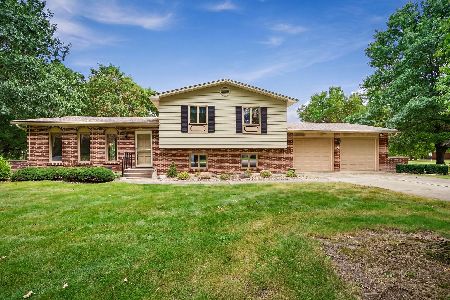
Sold
$385,000
3 beds / 2.0 baths / 1,954 ft2
Single Family / Built: 1972
54
3962 Us Hwy 34 Highway, Oswego, Illinois 60543
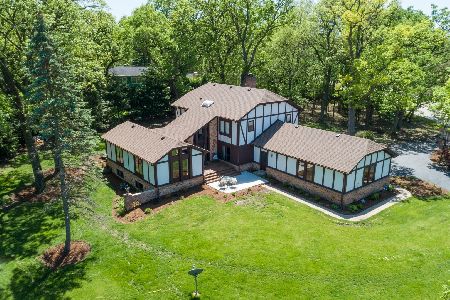
Sold
$365,000
5 beds / 3.0 baths / 3,100 ft2
Single Family / Built: 1985
2706
44 Hawthorne Drive, Oswego, Illinois 60543
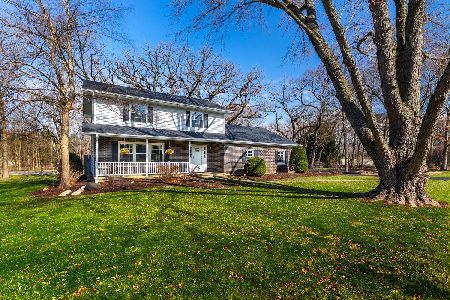
Sold
$489,900
4 beds / 2.2 baths / 2,304 ft2
Single Family / Built: 1969
587
26 Hawthorne Drive, Oswego, Illinois 60543
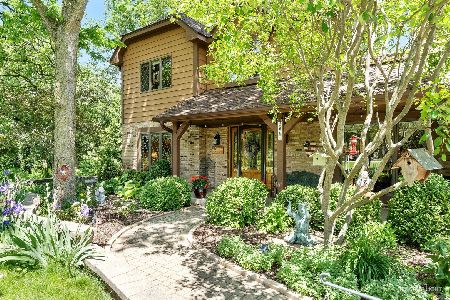
Sold
$549,000
4 beds / 2.1 baths / 3,104 ft2
Single Family / Built: 1986
630
Contact Agent
Listing Provided By
Charles Rutenberg Realty of IL
