

190 Kathleen Lane, Chicago Heights, Illinois 60411
Subdivision > Olympia Terrace
Sorry, we are updating photos, please update this page in 15 minutes
$145,000
|
Sold
|
|
| Status: | Closed |
| Sqft: | 1,158 |
| Cost/Sqft: | $129 |
| Beds: | 3 |
| Baths: | 2 |
| Year Built: | 1960 |
| Property Taxes: | $3,629 |
| Days On Market: | 6056 |
| Lot Size: | 0,00 |
Description
Not a run of the mill tri-level. Upgrades includes a fabulous ceramic tiled, dark oak, custom cabinet kitchen with a built-in dish & micro, spot lighting and a newly installed sliding door to a new pergola covered patio. Two bay windows in the kitchen & living room which has gleaming hardwood floors running up the staircase to the bedrooms. Updated baths, main having a bidet. Plus and expanded familyroom w/fireplace.
Property Specifics
| Single Family | |
| — | |
| Tri-Level | |
| 1960 | |
| None | |
| Aluminum/Vinyl/Steel Siding, Brick | |
| Asphalt | |
| — | |
| No | |
| — |
| Cook | |
| Olympia Terrace | |
| 0 / Not Applicable | |
| None | |
| Lake Michigan | |
| Public Sewer, Sewer-Storm | |
| Central Air | |
| Natural Gas, Forced Air | |
| 07496966 | |
| 32083330210000 |
Nearby Schools
| NAME: | DISTRICT: | DISTANCE: | |
|---|---|---|---|
|
Grade School
Serena Hills Elementary School |
161 | — | |
|
Middle School
Parker Junior High School |
161 | Not in DB | |
|
High School
Homewood-flossmoor High School |
233 | Not in DB | |
Property History
| DATE: | EVENT: | PRICE: | SOURCE: |
|---|---|---|---|
| 26 Aug, 2010 | Sold | $145,000 | MRED MLS |
| 22 Jul, 2010 | Under contract | $149,900 | MRED MLS |
| 11 Apr, 2010 | Listed for sale | $149,900 | MRED MLS |
Sorry, we are updating photos, please update this page in 15 minutes
Room Specifics
All Bedroom Info:
Total Bedrooms: 3
Bedrooms Above Ground: 3
Bedrooms Below Ground: 0
Total Bedrooms: 3
Bedrooms Above Ground: 3
Bedrooms Below Ground: 0
Second Bedroom Info:
Dimensions: —
Location: —Dimensions: —
Floor Type: Hardwood
Third Bedroom Info:
Dimensions: —
Location: —Dimensions: —
Floor Type: Hardwood
Bathroom Info:
Full Bathrooms: 2
Partial Bathrooms: —Full Bathrooms: 2
Bathroom Amenities: Bidet
Bathroom in Basement: 0
Kitchen Info:
Dimensions: —
Location: —Dimensions: —
Floor Type: Ceramic Tile
Features: Eating Area-Table Space, Pantry-Butler
Living Room Info:
Dimensions: —
Location: —Dimensions: —
Floor Type: Hardwood
Family Room Info:
Dimensions: —
Location: —Dimensions: —
Floor Type: Carpet
Additional Rooms Info:
Rooms: —
Basement: NoneRooms: —
Other Specifics
| 2 | |
| Concrete Perimeter | |
| Garage | |
| — | |
| — | |
| — | |
| — | |
| Corner Lot, Fenced Yard | |
| 120X65 | |
| — | |
| None | |
| — | |
| Range, Microwave, Dishwasher, Refrigerator, Disposal | |
| Not in DB | |
| Sidewalks, Street Lights, Street Paved | |
| — | |
| Wood Burning, Gas Starter |
Tax History
| Year | Property Taxes |
|---|---|
| 2010 | $3,629 |
Contact Agent
Nearby Similar Homes
151 Amy Street, Chicago Heights, Illinois 60411
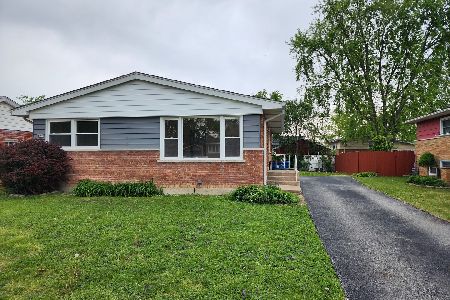
For Sale
$189,900
3 beds / 1.0 baths / 1,065 ft2
Single Family / Built: 1959
185
117 Mayfair Place, Chicago Heights, Illinois 60411
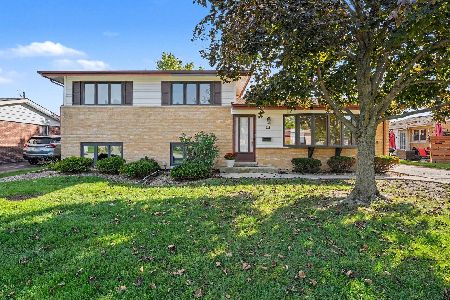
For Sale
$275,000
3 beds / 2.0 baths / 1,796 ft2
Single Family / Built: 1959
34
316 Arquilla Drive, Chicago Heights, Illinois 60411
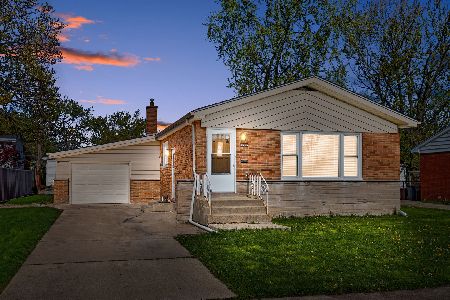
For Sale
$215,000
3 beds / 1.0 baths / 1,238 ft2
Single Family / Built: 1958
37
261 Mayfair Place, Chicago Heights, Illinois 60411
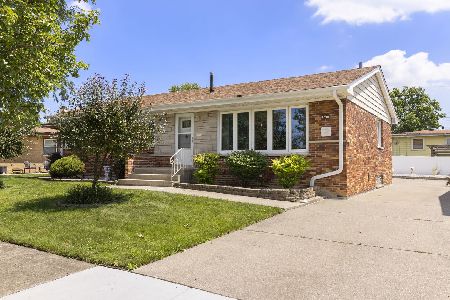
For Sale
$239,900
4 beds / 1.1 baths / 1,363 ft2
Single Family / Built: 1959
122
185 Pleasant Drive, Chicago Heights, Illinois 60411
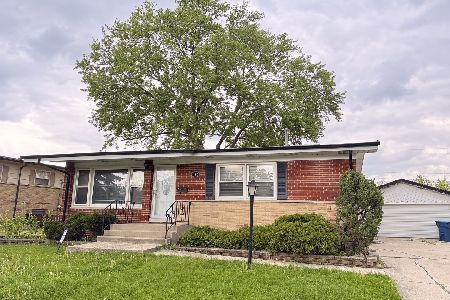
For Sale
$199,700
3 beds / 2.0 baths / 0 ft2
Single Family / Built: 1962
164
196 Craig Drive, Chicago Heights, Illinois 60411
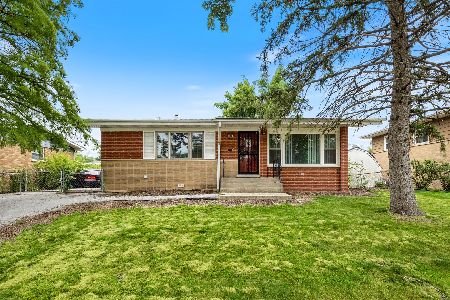
For Sale
$209,000
3 beds / 2.0 baths / 1,084 ft2
Single Family / Built: 1961
109
Nearby Sold Comparables
186 Kathleen Lane, Chicago Heights, Illinois 60411

Sold
$75,000
3 beds / 1.0 baths / 1,082 ft2
Single Family / Built: 1961
3008
186 Kathleen Lane, Chicago Heights, Illinois 60411
Sold
$176,900
3 beds / 2.0 baths / 1,082 ft2
Single Family / Built: 1961
2634
180 Kathleen Lane, Chicago Heights, Illinois 60411
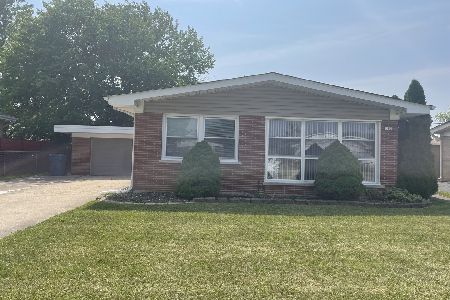
Sold
$199,900
3 beds / 1.1 baths / 1,350 ft2
Single Family / Built: 1960
1221
180 Kathleen Lane, Chicago Heights, Illinois 60411
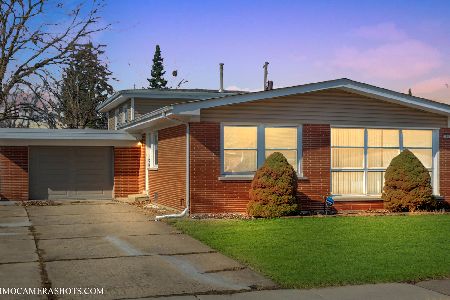
Sold
$229,000
3 beds / 1.1 baths / 1,350 ft2
Single Family / Built: 1960
862
138 Normandy Drive, Chicago Heights, Illinois 60411
Sold
$109,900
3 beds / 1.0 baths / 1,082 ft2
Single Family / Built: 1960
2729
185 Joyce Lane, Chicago Heights, Illinois 60411

Sold
$243,500
3 beds / 1.1 baths / 1,303 ft2
Single Family / Built: 1960
1190
Contact Agent
Listing Provided By
RE/MAX 2000
