

1900 Kildare Avenue, Hermosa, Chicago, Illinois 60639
Sorry, we are updating photos, please update this page in 15 minutes
$270,000
|
Sold
|
|
| Status: | Closed |
| Sqft: | 1,900 |
| Cost/Sqft: | $147 |
| Beds: | 4 |
| Baths: | 2 |
| Year Built: | 1960 |
| Property Taxes: | $3,509 |
| Days On Market: | 2796 |
| Lot Size: | 0,07 |
Description
Solid Brick Raised Ranch on corner lot in very desirable Hermosa with detached two car garage. Main floor has spacious living room with bay window and hardwood floors, three bedrooms and eat-in kitchen. Lower level has living room, kitchenette, spacious bedroom with extra large walk-in closet and full bath. High efficiency HVAC unit and water heater updated within the last 5 years. Also house has newer architectural roof, full tear off done two years ago. Privately fenced back yard. Front yard has rod iron fence.
Property Specifics
| Single Family | |
| — | |
| — | |
| 1960 | |
| Full, Walkout | |
| Brick | |
| Asphalt | |
| — | |
| No | |
| 0.07 |
| Cook | |
| — | |
| 0 / Not Applicable | |
| None | |
| Public | |
| Public Sewer | |
| Central Air | |
| Natural Gas | |
| 10299881 | |
| 13344010370000 |
Property History
| DATE: | EVENT: | PRICE: | SOURCE: |
|---|---|---|---|
| 12 Jul, 2019 | Sold | $270,000 | MRED MLS |
| 25 Jun, 2019 | Under contract | $280,000 | MRED MLS |
| — | Last price change | $299,000 | MRED MLS |
| 6 Mar, 2019 | Listed for sale | $325,000 | MRED MLS |
| 25 Oct, 2024 | Sold | $363,000 | MRED MLS |
| 8 Sep, 2024 | Under contract | $379,000 | MRED MLS |
| 26 Aug, 2024 | Listed for sale | $379,000 | MRED MLS |
Sorry, we are updating photos, please update this page in 15 minutes
Room Specifics
All Bedroom Info:
Total Bedrooms: 4
Bedrooms Above Ground: 4
Bedrooms Below Ground: 0
Total Bedrooms: 4
Bedrooms Above Ground: 4
Bedrooms Below Ground: 0
Second Bedroom Info:
Dimensions: —
Location: —Dimensions: —
Floor Type: Hardwood
Third Bedroom Info:
Dimensions: —
Location: —Dimensions: —
Floor Type: Hardwood
Fourth Bedroom Info:
Dimensions: —
Location: —Dimensions: —
Floor Type: Wood Laminate
Bathroom Info:
Full Bathrooms: 2
Partial Bathrooms: 0Full Bathrooms: 2
Bathroom Amenities: —
Bathroom in Basement: 1
Kitchen Info:
Dimensions: —
Location: —Dimensions: —
Floor Type: Ceramic Tile
Features: Eating Area-Table Space
Laundry Room Info:
Dimensions: —
Location: —Dimensions: —
Floor Type: Other
Living Room Info:
Dimensions: —
Location: —Dimensions: —
Floor Type: Hardwood
Additional Rooms Info:
Rooms: Recreation Room, Kitchen, Walk In Closet
Basement: Full, WalkoutRooms: Recreation Room, Kitchen, Walk In Closet
Other Specifics
| 2 | |
| Brick/Mortar | |
| Garage | |
| — | |
| — | |
| — | |
| — | |
| Fenced Yard | |
| 25X125 | |
| — | |
| None | |
| Hardwood Floors, Wood Laminate Floors, Walk-In Closet(s) | |
| Range, Refrigerator | |
| Not in DB | |
| — | |
| — | |
| — |
Tax History
| Year | Property Taxes |
|---|---|
| 2019 | $3,509 |
| 2024 | $4,168 |
Contact Agent
Nearby Similar Homes
1834 Tripp Avenue, Chicago, Illinois 60639
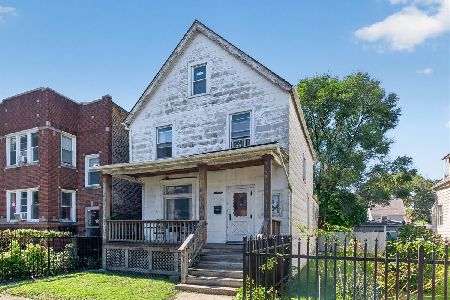
For Sale
$249,900
3 beds / 1.1 baths / 1,575 ft2
Single Family / Built: 1893
35
2023 Kedvale Avenue, Chicago, Illinois 60639
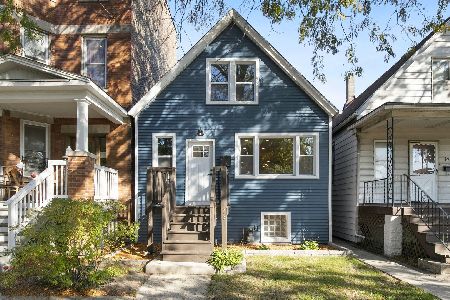
For Sale
$574,900
5 beds / 2.0 baths / 0 ft2
Single Family / Built: —
3
2204 Kildare Avenue, Chicago, Illinois 60639
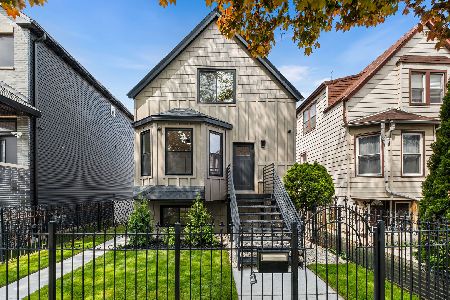
For Sale
$825,000
3 beds / 4.0 baths / 0 ft2
Single Family / Built: 1910
72
2213 Kildare Avenue, Chicago, Illinois 60639
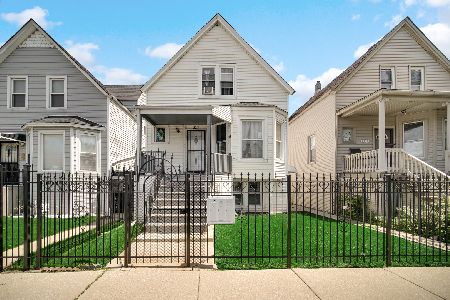
For Sale
$449,000
5 beds / 3.0 baths / 2,711 ft2
Single Family / Built: 1898
19
2035 Karlov Avenue, Chicago, Illinois 60639
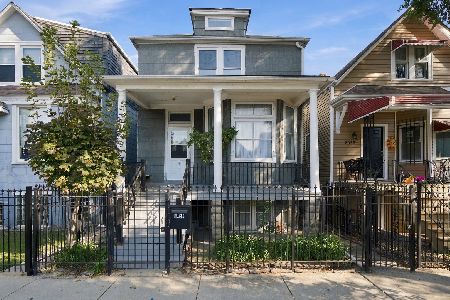
For Sale
$379,999
6 beds / 2.0 baths / 1,928 ft2
Single Family / Built: 1906
5
2135 Kilbourn Avenue, Chicago, Illinois 60639
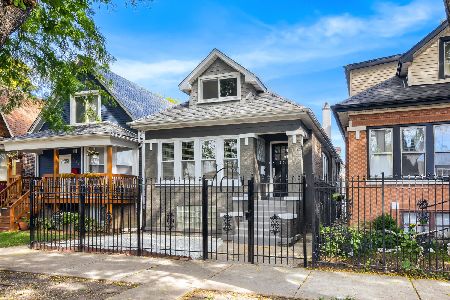
For Sale
$449,900
3 beds / 2.0 baths / 1,394 ft2
Single Family / Built: 1927
29
Nearby Sold Comparables
1906 Kildare Avenue, Chicago, Illinois 60639

Sold
$415,000
3 beds / 3.1 baths / 3,003 ft2
Single Family / Built: 2007
2383
1906 Kildare Avenue, Chicago, Illinois 60639

Sold
$294,900
3 beds / 3.1 baths / 3,000 ft2
Single Family / Built: 2007
6504
1900 Kildare Avenue, Chicago, Illinois 60639

Sold
$379,000
3 beds / 2.0 baths / 950 ft2
Single Family / Built: 1962
796
1910 Kildare Avenue, Chicago, Illinois 60639
Sold
$199,999
3 beds / 2.0 baths / 0 ft2
Single Family / Built: 1965
4047
1910 Kildare Avenue, Chicago, Illinois 60639
Sold
$93,900
3 beds / 2.0 baths / 0 ft2
Single Family / Built: 1965
6479
1912 Kildare Avenue, Chicago, Illinois 60639
Sold
$79,900
3 beds / 2.0 baths / 0 ft2
Single Family / Built: 1906
4671
Contact Agent
Listing Provided By
United Real Estate - Chicago
