

1903 61st Circle, Davenport, Iowa 52807


$488,000
|
Sold
|
|
| Status: | Closed |
| Sqft: | 2,296 |
| Cost/Sqft: | $211 |
| Beds: | 3 |
| Baths: | 3 |
| Year Built: | 2007 |
| Property Taxes: | $7,606 |
| Lot Size: | 0,44 |
Description
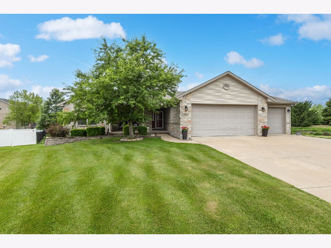
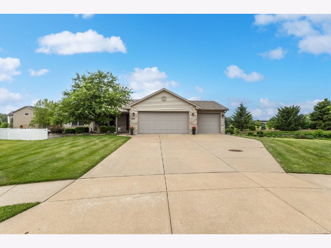
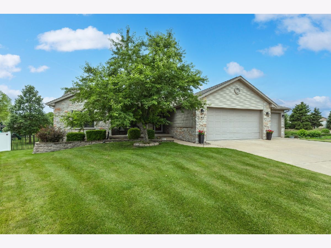
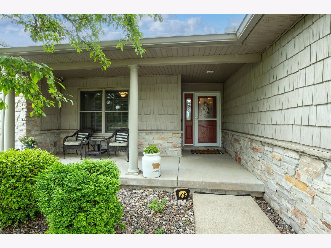
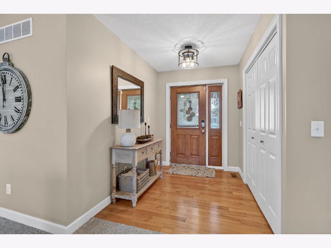
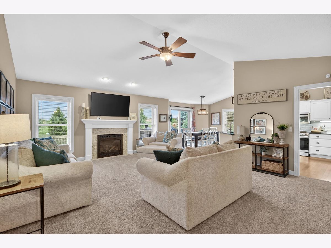
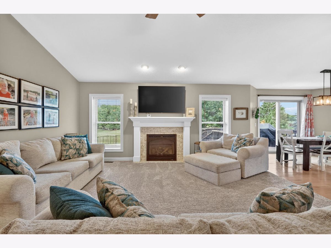
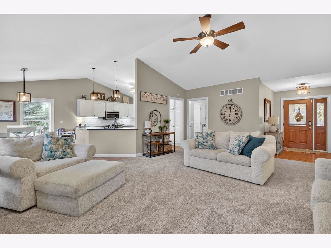
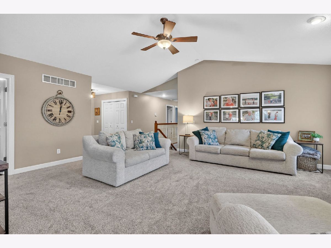
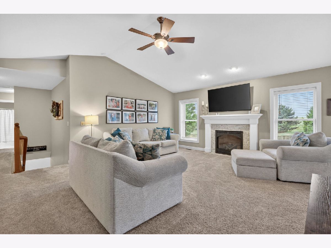
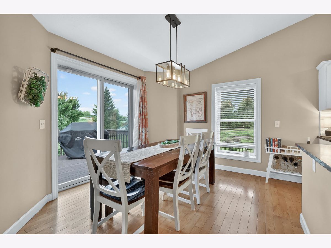
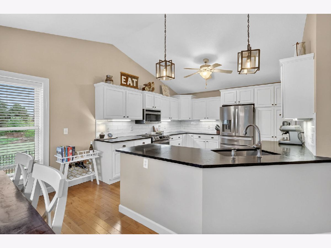
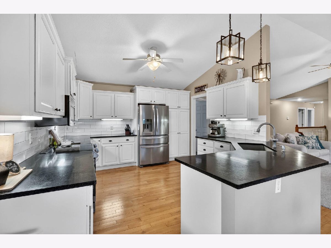
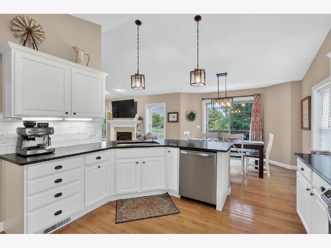
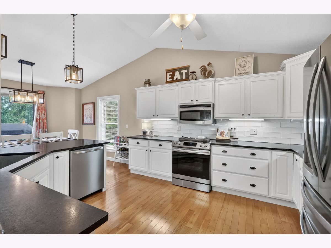
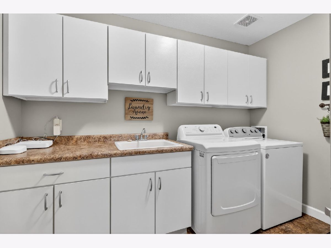
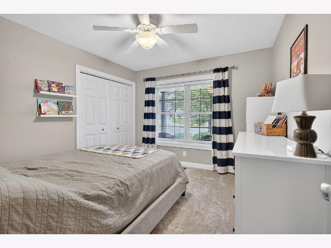
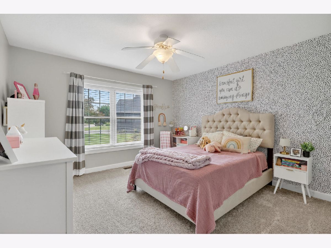
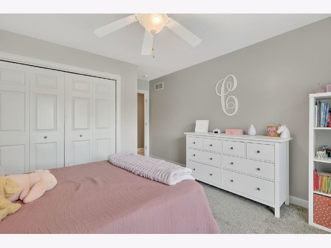
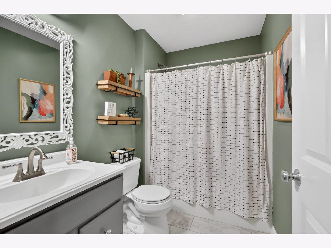
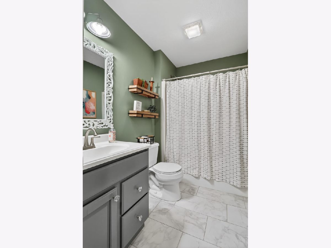
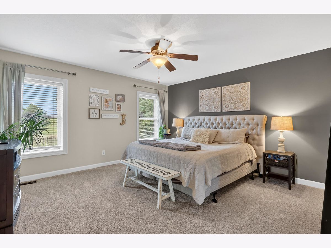
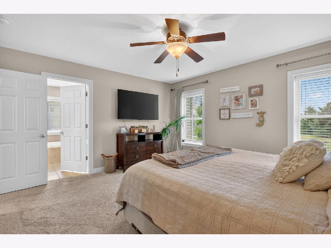
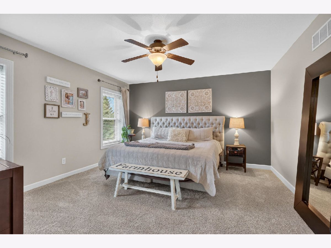
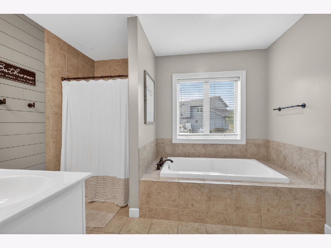
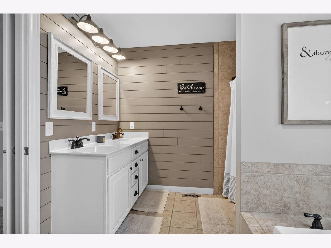
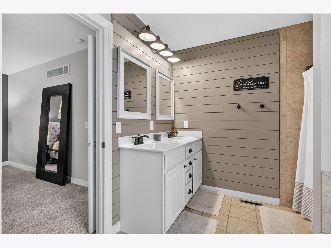
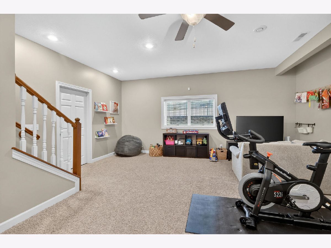
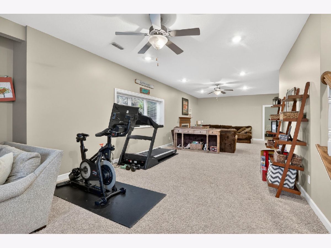
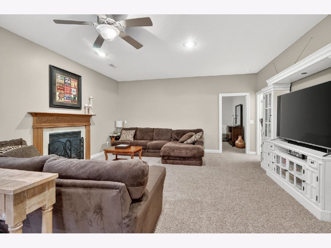
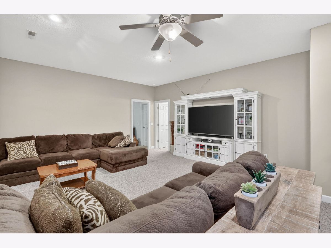
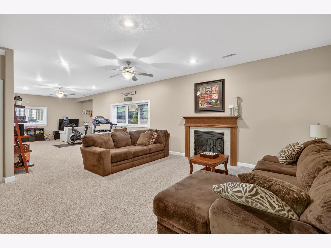
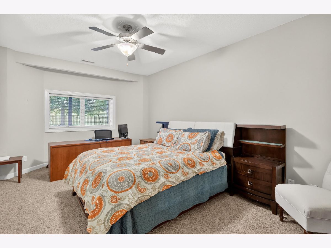
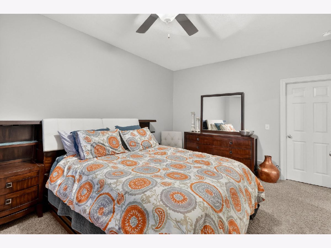
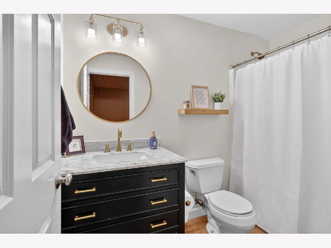
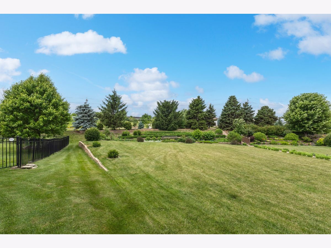
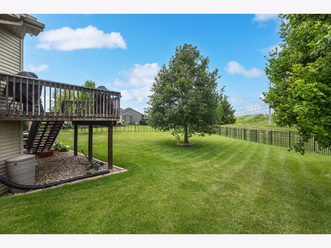
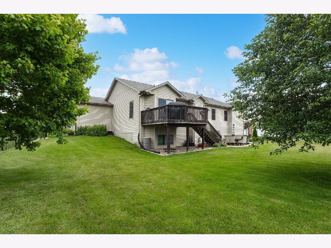
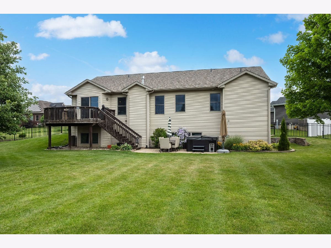
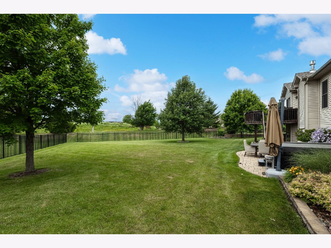
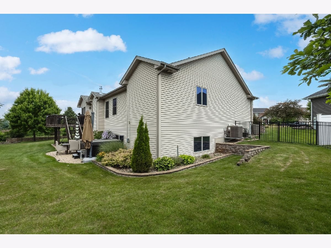
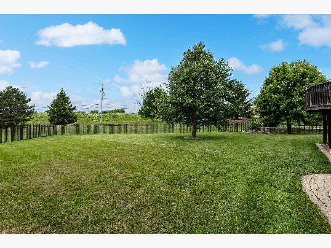
4 bed, 3 bath ranch home nestled on a quiet, low-traffic cul-de-sac in North Central Davenport. Over 2,854 sqft. of finished. The main floor is provides an open and inviting space to for day-to-day living or weekend entertaining. The cathedral ceilings and fireplace in the living room are the focal point of the main floor. The kitchen is open to the living room and dining space so the cook is never left out of the conversations. Off of the kitchen is a large laundry room that lead to the 3 car garage complete with epoxied floors. Moving through the living room to the rear of the home are two bedrooms, main floor full bath, and the master suite. The master bedroom provides ample room for a king size bed and the en suite hosts a dual vanity, walk-in tiled shower, soaking tub, and walk-in closet. The finished basement is full of natural light from the multiple daylight windows throughout the basement. The large rec room area is complete with a second fireplace. The fourth bedroom and third full bath make for a comfortable private space for visitors. The unfinished portion of the basement provides storage for all your extras. This home has a unique construction of concrete walls and insulated panels. It is an incredibly energy efficient home. Topping off the property is the large fenced in backyard with elevated deck and paver patio for relaxing and grilling.
Property Specifics
| Single Family | |
| — | |
| — | |
| 2007 | |
| — | |
| — | |
| No | |
| 0.44 |
| Scott | |
| — | |
| 0 / Not Applicable | |
| — | |
| — | |
| — | |
| 12668761 | |
| Y064913 |
Nearby Schools
| NAME: | DISTRICT: | DISTANCE: | |
|---|---|---|---|
|
Grade School
Eisenhower Elementary School |
1611 | — | |
|
Middle School
Sudlow Middle School |
1611 | Not in DB | |
|
High School
Central High School |
1611 | Not in DB | |
Room Specifics
Total Bedrooms: 4
Bedrooms Above Ground: 3
Bedrooms Below Ground: 1
Dimensions: —
Floor Type: —
Dimensions: —
Floor Type: —
Dimensions: —
Floor Type: —
Full Bathrooms: 3
Bathroom Amenities: —
Bathroom in Basement: 1
Rooms: —
Basement Description: —
Other Specifics
| 3 | |
| — | |
| — | |
| — | |
| — | |
| 97 x 196 | |
| — | |
| — | |
| — | |
| — | |
| Not in DB | |
| — | |
| — | |
| — | |
| — |
Contact Agent
Nearby Similar Homes
Nearby Sold Comparables
Contact Agent
Listing Provided By
Ruhl&Ruhl REALTORS Davenport
