

1903 Lincoln Avenue, Urbana, Illinois 61801


$168,000
|
Sold
|
|
| Status: | Closed |
| Sqft: | 1,279 |
| Cost/Sqft: | $137 |
| Beds: | 3 |
| Baths: | 3 |
| Year Built: | 2005 |
| Property Taxes: | $5,415 |
| Days On Market: | 169 |
| Lot Size: | 0,00 |
Description
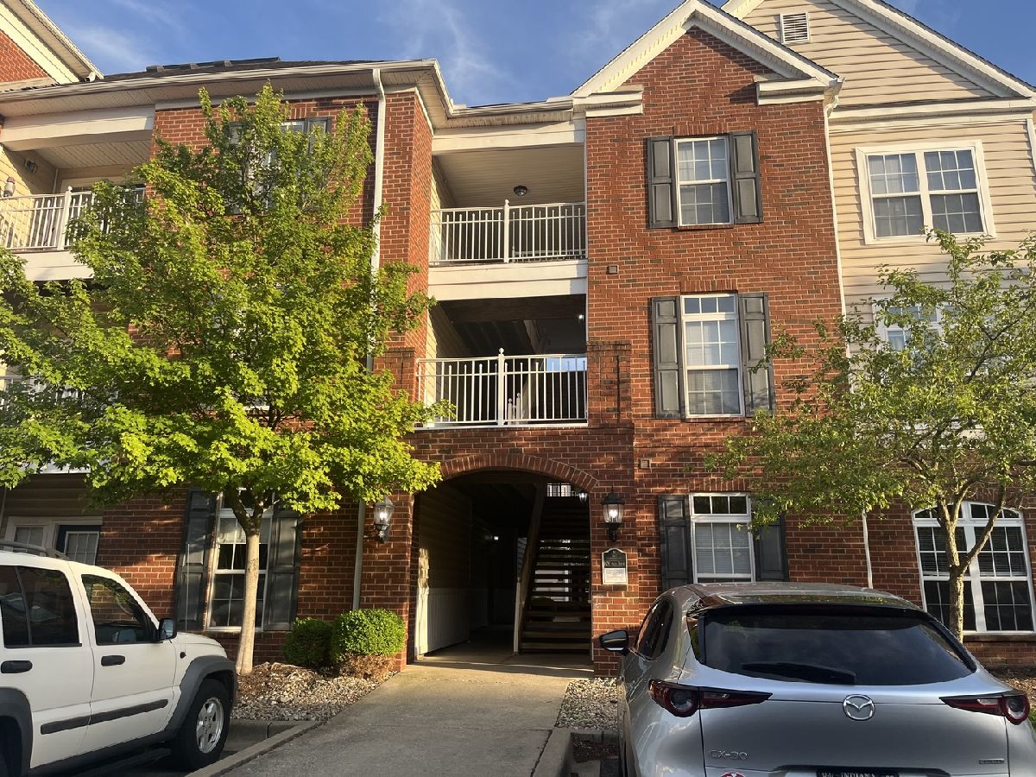
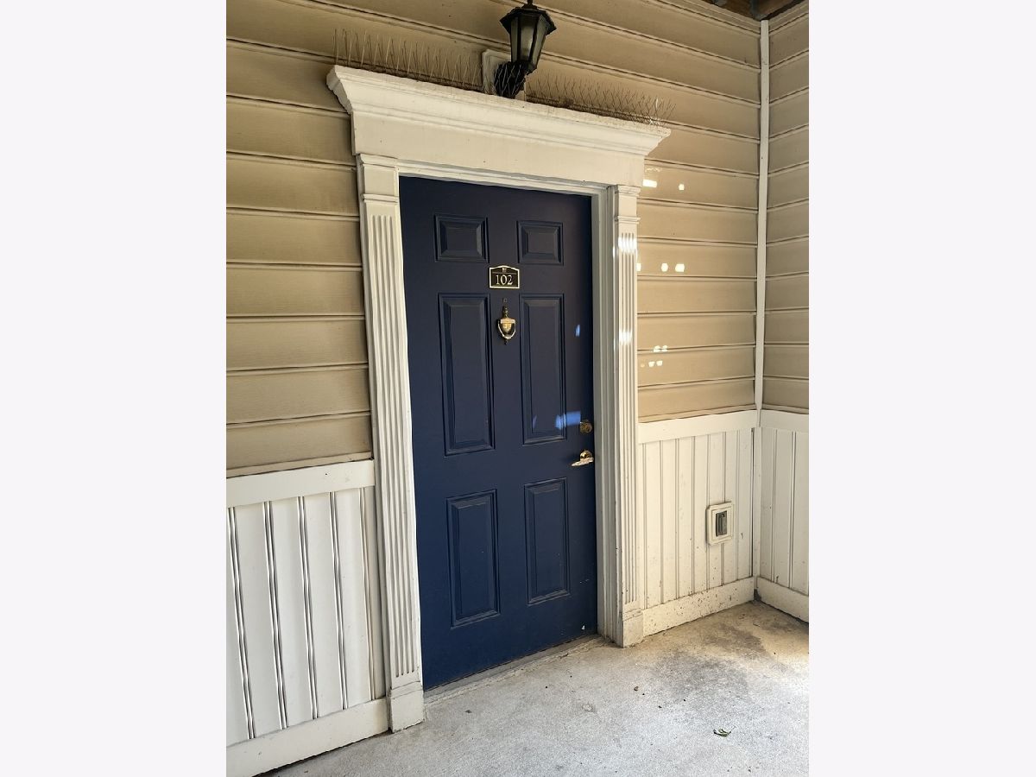
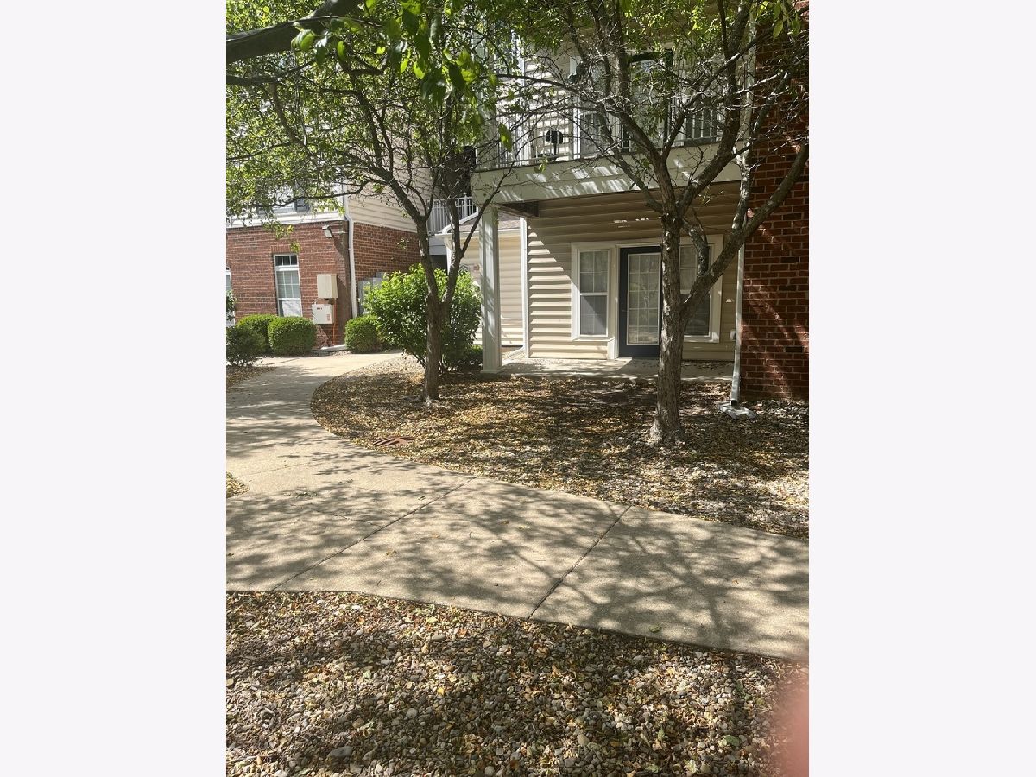
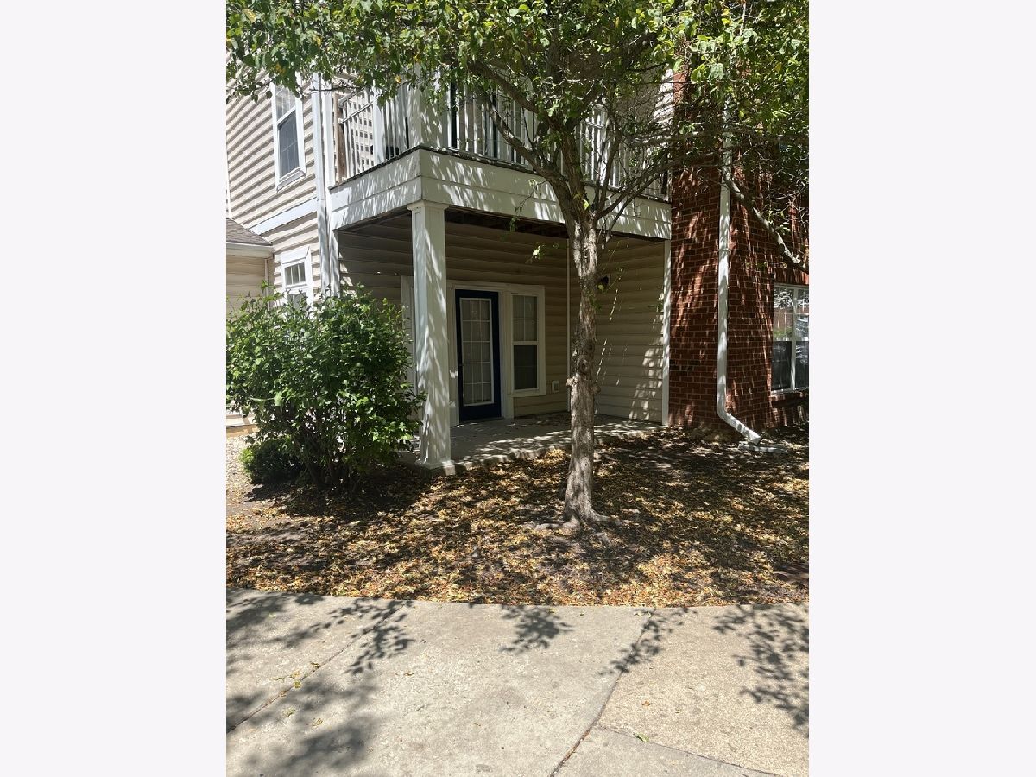
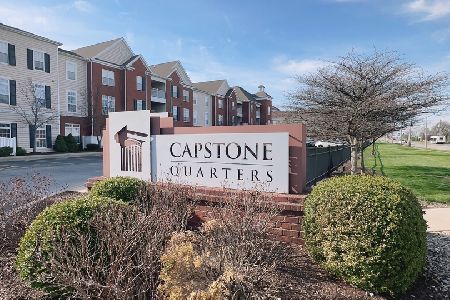
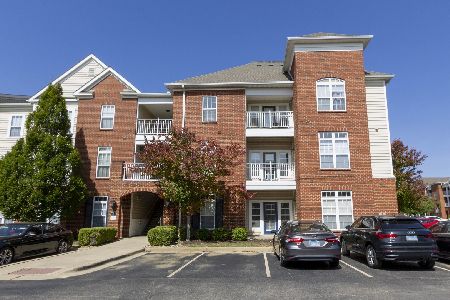
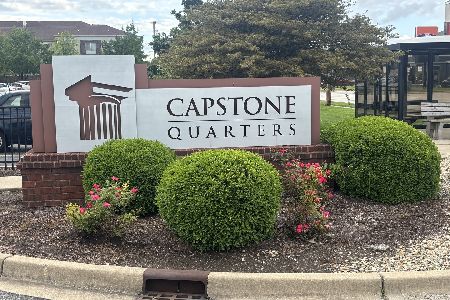
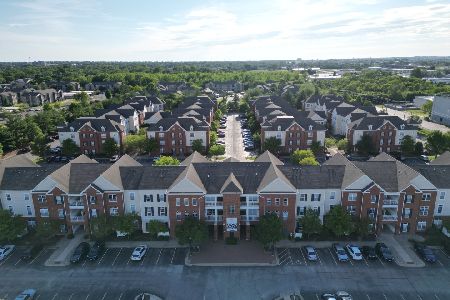
Capstone Quarters desirable Standard 3 bedroom floorplan features 1279 square feet of living space on the easily accessible ground floor. Unit is fully rented for 2026-2027 academic year and under Ramshaw Management. Each bedroom has its own private bath and closet. The open concept features space for a kitchen table as well as a large kitchen island with breakfast bar seating. The large living room has access to a private patio. All appliances, including the full-size washer and dryer, as well as standard furniture set convey with this condo. Washer replaced in 2024 per owner. This complex includes use of the clubhouse, fitness center, 24 hour computer lab, game room, study areas, and resort style swimming pool and deck area. Capstone is located directly on C-U acclaimed MTD bus line. $300 monthly association dues include common area insurance, access to the clubhouse, exercise room, outdoor pool, exterior maintenance, lawn care, snow removal and trash. This unit is a great investment or can be owner-occupied.
Property Specifics
| Condos/Townhomes | |
| 1 | |
| — | |
| 2005 | |
| None | |
| Vinyl Siding, Brick | |
| Asphalt | |
| — | |
| No | |
| — |
| Champaign | |
| — | |
| 300 / Monthly | |
| Parking, Insurance, TV/Cable, Clubhouse, Exercise Facilities, Pool, Exterior Maintenance, Lawn Care, Snow Removal, Internet | |
| Public | |
| Public Sewer | |
| Central Air | |
| Electric | |
| No | |
| 12667009 | |
| 912106477058 |
Nearby Schools
| NAME: | DISTRICT: | DISTANCE: | |
|---|---|---|---|
|
Grade School
Martin Luther King Jr Elementary |
116 | — | |
|
Middle School
Urbana Middle School |
116 | Not in DB | |
|
High School
Urbana High School |
116 | Not in DB | |
Property History
| DATE: | EVENT: | PRICE: | SOURCE: |
|---|---|---|---|
| 31 Jan, 2014 | Sold | $103,000 | MRED MLS |
| 4 Jan, 2014 | Under contract | $109,900 | MRED MLS |
| 26 Dec, 2013 | Listed for sale | $109,900 | MRED MLS |
| 5 Nov, 2026 | Sold | $168,000 | MRED MLS |
| 24 Sep, 2026 | Under contract | $175,000 | MRED MLS |
| — | Last price change | $179,000 | MRED MLS |
| 3 Jun, 2026 | Listed for sale | $182,000 | MRED MLS |
Room Specifics
Total Bedrooms: 3
Bedrooms Above Ground: 3
Bedrooms Below Ground: 0
Dimensions: 12X10
Floor Type: Carpet
Dimensions: 12X10
Floor Type: Carpet
Dimensions: 11X11
Floor Type: Carpet
Full Bathrooms: 3
Bathroom Amenities: Separate Shower
Bathroom in Basement: 0
Dimensions: 9X10
Floor Type: Carpet
Dimensions: 9X10
Floor Type: Vinyl
Features: Island
Dimensions: 4X8
Floor Type: Vinyl
Dimensions: 14X20
Floor Type: Carpet
Rooms: No additional rooms
Other Specifics
| — | |
| — | |
| Unassigned, Off Street, Other | |
| Main Level, In Unit | |
| — | |
| — | |
| — | |
| — | |
| condo | |
| — | |
| None | |
| — | |
| Range, Microwave, Dishwasher, Refrigerator, Washer, Dryer | |
| Not in DB | |
| — | |
| Exercise Room, Health Club, On Site Manager/Engineer, Party Room, Sundeck, Pool, Business Center, In Ground Pool, Public Bus | |
| — |
Tax History
| Year | Property Taxes |
|---|---|
| 2014 | $2,998 |
| 2026 | $5,415 |
Contact Agent
Nearby Similar Homes
Nearby Sold Comparables
Contact Agent
Listing Provided By
Real Broker, LLC
