

1904 Highland Avenue, Crest Hill, Illinois 60403
Subdivision > Stern Park Gardens
Sorry, we are updating photos, please update this page in 15 minutes
$128,000
|
Sold
|
|
| Status: | Closed |
| Sqft: | 1,400 |
| Cost/Sqft: | $107 |
| Beds: | 3 |
| Baths: | 2 |
| Year Built: | — |
| Property Taxes: | $3,430 |
| Days On Market: | 5445 |
| Lot Size: | 0,30 |
Description
Walk to school, park & pool from this spacious home on double lot. Perfect for entertaining all year, with a full finished basement, with fireplace & bar, & a heated sun room that opens to a huge back yard with large patio & gas grill. SEcond gas FP in dining room. HUGE 26'x30' garage with 12' doors + 2 car attached, perfect for car enthusiast, tradesman, motor home, etc. Updated baths, roof, kitchen, HVAC, & windows
Property Specifics
| Single Family | |
| — | |
| Ranch | |
| — | |
| Full | |
| Vinyl Siding, Stone | |
| Asphalt | |
| — | |
| No | |
| 0.3 |
| Will | |
| Stern Park Gardens | |
| 0 / Not Applicable | |
| None | |
| Public | |
| Public Sewer | |
| Central Air | |
| Natural Gas, Forced Air | |
| 07951009 | |
| 10433305011000 |
Nearby Schools
| NAME: | DISTRICT: | DISTANCE: | |
|---|---|---|---|
|
Grade School
Chaney Elementary School |
88 | — | |
|
Middle School
Monge Junior High School |
88 | Not in DB | |
|
High School
Lockport Township High School |
205 | Not in DB | |
Property History
| DATE: | EVENT: | PRICE: | SOURCE: |
|---|---|---|---|
| 24 Apr, 2012 | Sold | $128,000 | MRED MLS |
| 1 Apr, 2012 | Under contract | $149,900 | MRED MLS |
| — | Last price change | $158,000 | MRED MLS |
| 26 Nov, 2011 | Listed for sale | $160,000 | MRED MLS |
Sorry, we are updating photos, please update this page in 15 minutes
Room Specifics
All Bedroom Info:
Total Bedrooms: 3
Bedrooms Above Ground: 3
Bedrooms Below Ground: 0
Total Bedrooms: 3
Bedrooms Above Ground: 3
Bedrooms Below Ground: 0
Second Bedroom Info:
Dimensions: —
Location: —Dimensions: —
Floor Type: Carpet
Third Bedroom Info:
Dimensions: —
Location: —Dimensions: —
Floor Type: Carpet
Bathroom Info:
Full Bathrooms: 2
Partial Bathrooms: 0Full Bathrooms: 2
Bathroom Amenities: —
Bathroom in Basement: 1
Dining Room Info:
Dimensions: —
Location: —Dimensions: —
Floor Type: Carpet
Kitchen Info:
Dimensions: —
Location: —Dimensions: —
Floor Type: Carpet
Features: Eating Area-Breakfast Bar, Pantry-Closet
Living Room Info:
Dimensions: —
Location: —Dimensions: —
Floor Type: Carpet
Family Room Info:
Dimensions: —
Location: —Dimensions: —
Floor Type: Vinyl
Additional Rooms Info:
Rooms: Kitchen
Basement: FullRooms: Kitchen
Other Specifics
| 5 | |
| — | |
| Garage | |
| — | |
| — | |
| — | |
| Patio | |
| — | |
| 97X131.2 | |
| Full | |
| None | |
| Vaulted/Cathedral Ceilings, Bar-Dry, Hardwood Floors, First Floor Full Bath | |
| Double Oven, Microwave, Dishwasher, Refrigerator, Dryer, Disposal | |
| Not in DB | |
| Pool, Sidewalks, Street Lights, Street Paved | |
| — | |
| Wood Burning, Gas Log |
Tax History
| Year | Property Taxes |
|---|---|
| 2012 | $3,430 |
Contact Agent
Nearby Similar Homes
1910 Oakland Avenue, Crest Hill, Illinois 60403
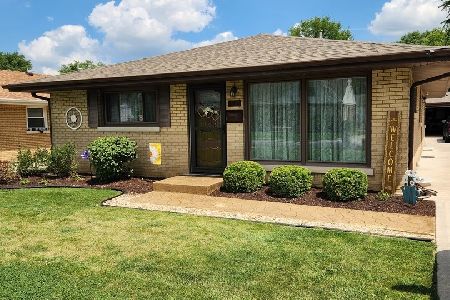
For Sale
$315,000
3 beds / 2.0 baths / 1,320 ft2
Single Family / Built: 1958
79
1803 Center Street, Crest Hill, Illinois 60403
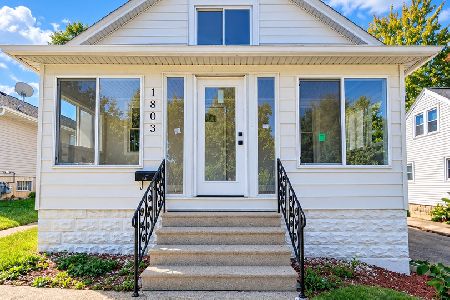
For Sale
$324,900
4 beds / 2.0 baths / 1,422 ft2
Single Family / Built: 1925
12
1713 Oakland Avenue, Crest Hill, Illinois 60403
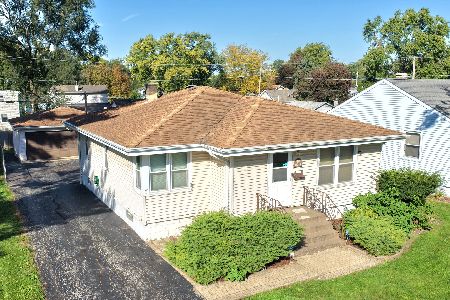
For Sale
$269,808
3 beds / 2.0 baths / 1,112 ft2
Single Family / Built: 1955
15
1712 Wilcox Street, Crest Hill, Illinois 60403
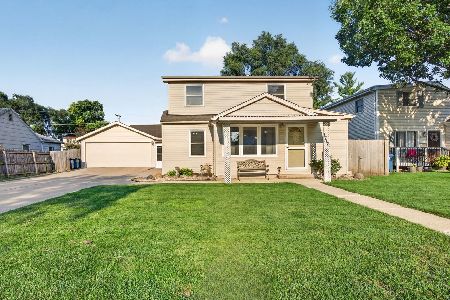
For Sale
$339,000
4 beds / 2.0 baths / 1,592 ft2
Single Family / Built: 1949
78
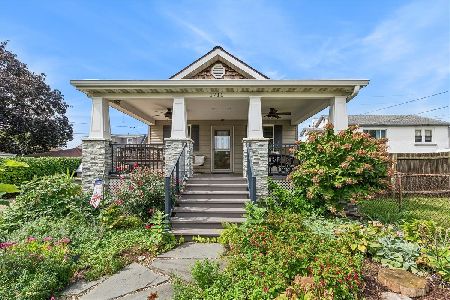
1711 Cora Street, Crest Hill, Illinois 60403
For Sale
$225,000
1 beds / 1.0 baths / 748 ft2
Single Family / Built: 1939
35
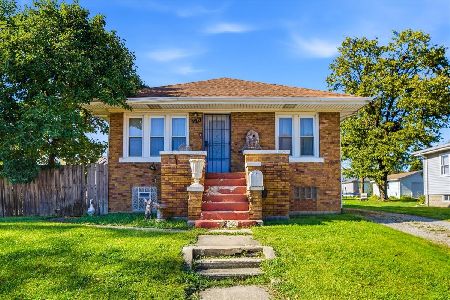
1713 Cora Street, Crest Hill, Illinois 60403
For Sale
$190,000
2 beds / 1.0 baths / 1,064 ft2
Single Family / Built: 1930
1
Nearby Sold Comparables
1902 Highland Avenue, Crest Hill, Illinois 60403

Sold
$168,000
4 beds / 1.0 baths / 1,200 ft2
Single Family / Built: 1949
2704
1905 Nicholson Street, Crest Hill, Illinois 60403

Sold
$279,900
4 beds / 1.1 baths / 1,800 ft2
Single Family / Built: 1947
1625
1905 Highland Avenue, Crest Hill, Illinois 60403
Sold
$119,900
2 beds / 1.0 baths / 900 ft2
Single Family / Built: —
3854
1909 Highland Avenue, Crest Hill, Illinois 60403

Sold
$274,900
3 beds / 1.1 baths / 1,340 ft2
Single Family / Built: 2021
1828
1901 Highland Avenue, Crest Hill, Illinois 60403
Sold
$138,900
3 beds / 1.0 baths / 1,425 ft2
Single Family / Built: —
4529
1822 Highland Avenue, Crest Hill, Illinois 60403
Sold
$80,000
2 beds / 1.0 baths / 0 ft2
Single Family / Built: —
5458
Contact Agent
Listing Provided By
Century 21 Affiliated
