

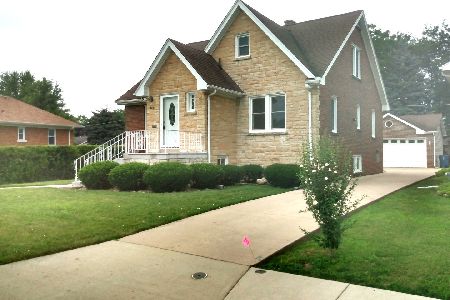
1904 Nicholson Street, Crest Hill, Illinois 60403


$237,000
|
Sold
|
|
| Status: | Closed |
| Sqft: | 1,649 |
| Cost/Sqft: | $144 |
| Beds: | 3 |
| Baths: | 2 |
| Year Built: | 1989 |
| Property Taxes: | $4,259 |
| Days On Market: | 2403 |
| Lot Size: | 0,14 |
Description
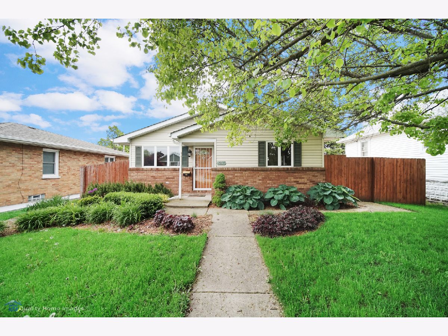
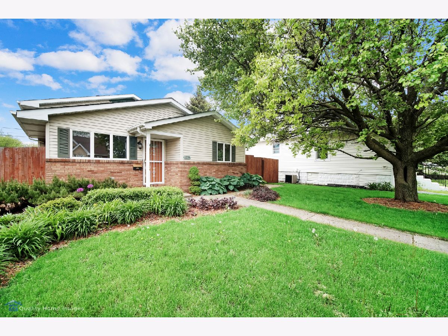
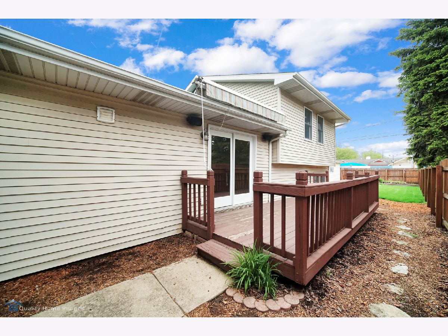
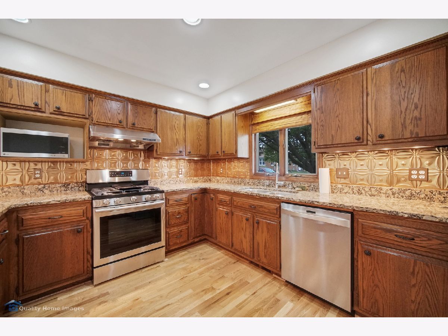
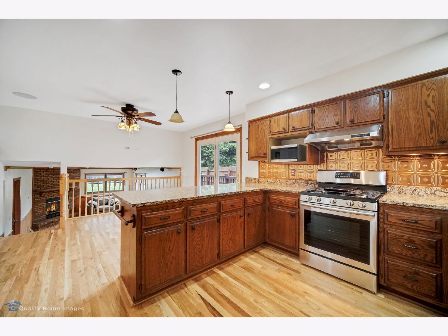
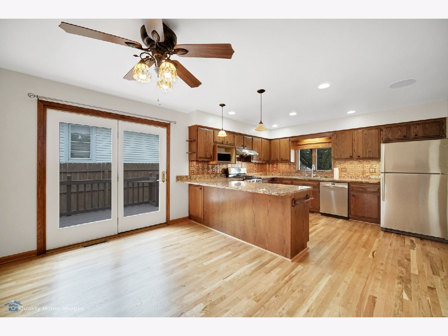
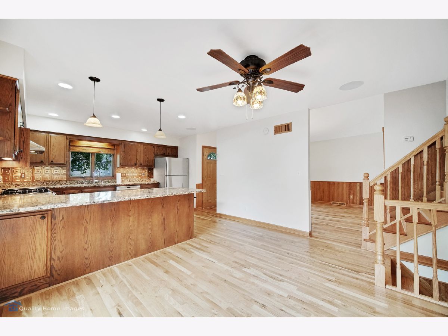
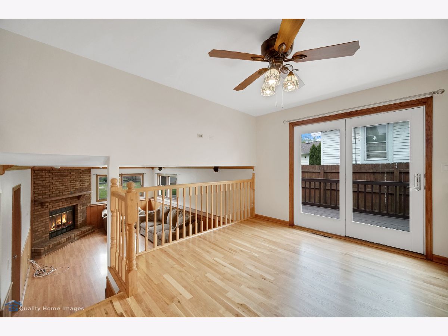
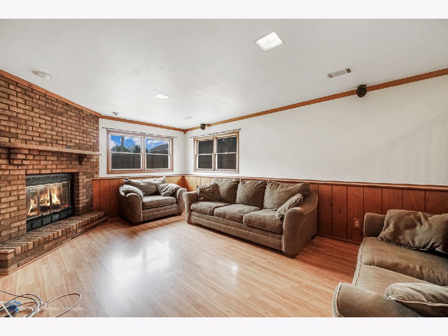
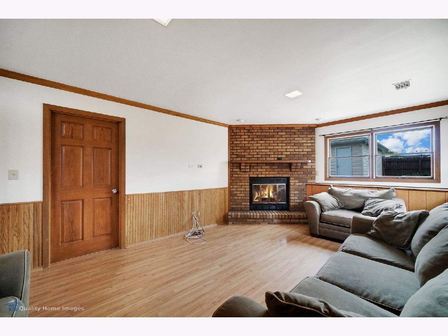
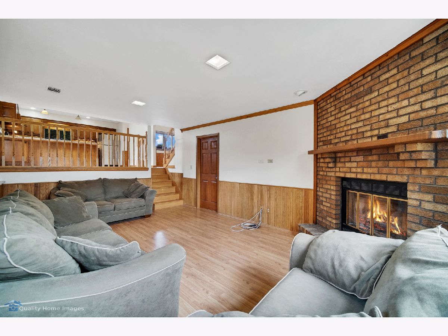
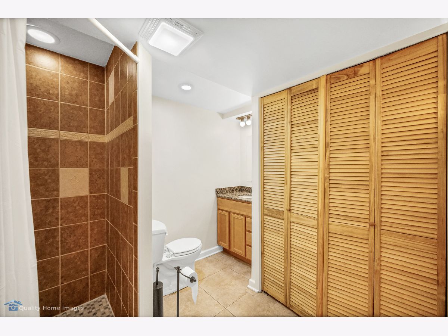
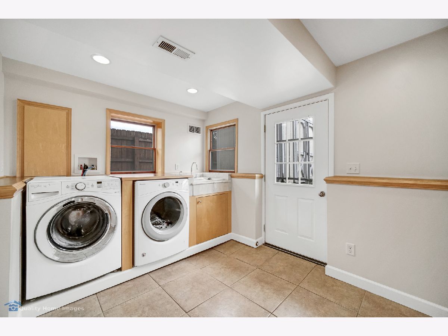
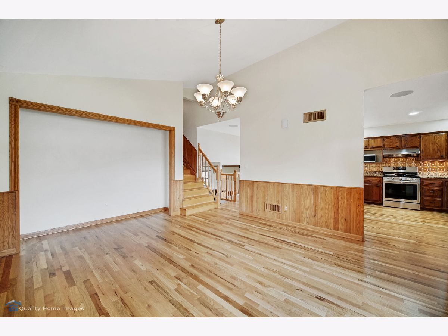
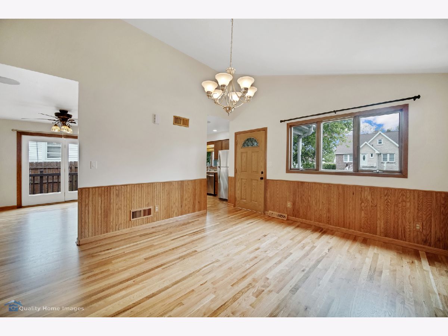
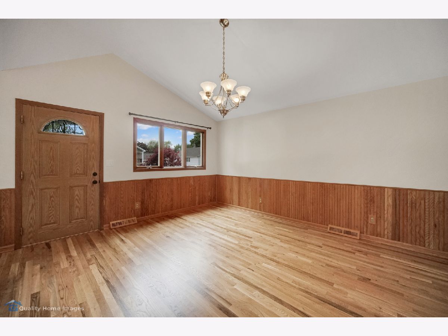
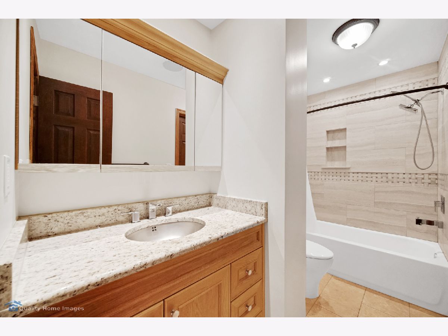
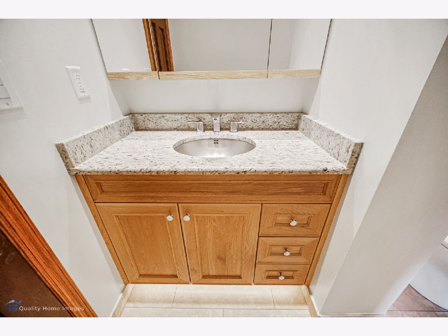
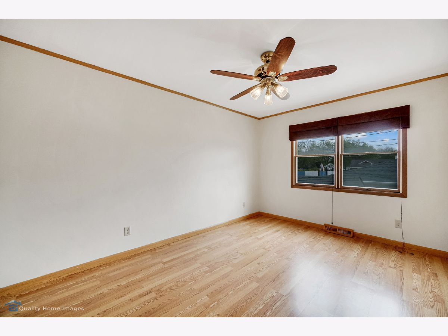
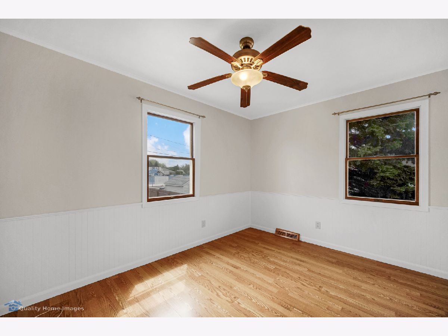
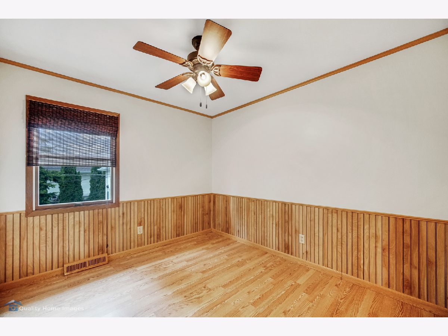
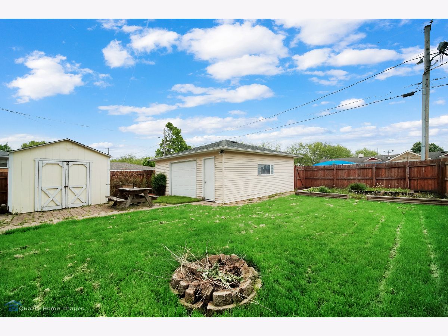
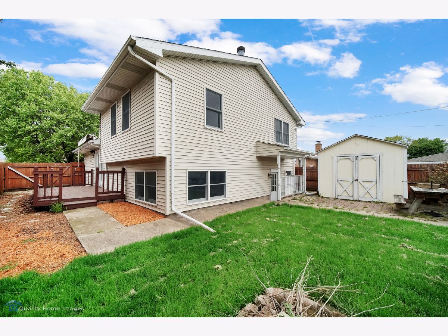
Beautiful Tri-Level, perfectly located less than a block to Chaney School, pool and park. This turn key, three bedroom, two bath has a detached two-car garage and offers a huge updated kitchen and beautiful hardwood flooring throughout the main floor! The oven and microwave are brand new, just installed! Your private deck awaits, just off the the eating area! The living room is spacious and inviting, while open to the kitchen and dining area. Features a gas log fireplace, too!! Luxurious bathroom has travertine tile. A huge laundry room has an exterior access door to a fully fenced backyard. The private patio, burning, pit and tiered garden area help create your own little oasis, perfect for children, pets, or just relaxing. Surround sound speaker system throughout home and covered deck. This home has a newer roof (2008) and is truly move-in ready!
Property Specifics
| Single Family | |
| — | |
| — | |
| 1989 | |
| None | |
| Vinyl Siding, Brick | |
| Asphalt | |
| — | |
| No | |
| 0.14 |
| Will | |
| — | |
| 0 / Not Applicable | |
| None | |
| Public | |
| Public Sewer | |
| Central Air | |
| Natural Gas | |
| 10676352 | |
| 1104333060090000 |
Property History
| DATE: | EVENT: | PRICE: | SOURCE: |
|---|---|---|---|
| 30 Jun, 2020 | Sold | $237,000 | MRED MLS |
| 23 May, 2020 | Under contract | $237,000 | MRED MLS |
| — | Last price change | $239,000 | MRED MLS |
| 25 Mar, 2020 | Listed for sale | $239,000 | MRED MLS |
Room Specifics
Total Bedrooms: 3
Bedrooms Above Ground: 3
Bedrooms Below Ground: 0
Dimensions: —
Floor Type: Wood Laminate
Dimensions: —
Floor Type: Wood Laminate
Full Bathrooms: 2
Bathroom Amenities: —
Bathroom in Basement: 0
Dimensions: —
Floor Type: Hardwood
Dimensions: —
Floor Type: Hardwood
Features: Eating Area-Table Space
Dimensions: —
Floor Type: Ceramic Tile
Dimensions: —
Floor Type: Wood Laminate
Rooms: No additional rooms
Other Specifics
| 2 | |
| — | |
| Garage | |
| — | |
| — | |
| — | |
| — | |
| Fenced Yard | |
| 5980 | |
| Unfinished | |
| — | |
| Hardwood Floors, Wood Laminate Floors | |
| Range, Microwave, Dishwasher, Refrigerator, Washer, Dryer | |
| Not in DB | |
| Pool, Tennis Court(s), Curbs, Street Lights, Street Paved | |
| — | |
| Gas Log |
Tax History
| Year | Property Taxes |
|---|---|
| 2020 | $4,259 |
Contact Agent
Nearby Similar Homes
Nearby Sold Comparables

Contact Agent
Listing Provided By
Select a Fee RE System
