

1905 Gibson Drive, Elk Grove Village, Illinois 60007
Subdivision > Westgate


$405,000
|
Sold
|
|
| Status: | Closed |
| Sqft: | 2,048 |
| Cost/Sqft: | $198 |
| Beds: | 4 |
| Baths: | 3 |
| Year Built: | 1985 |
| Property Taxes: | $7,619 |
| Days On Market: | 1926 |
| Lot Size: | 0,16 |
Description
A POPULAR HANCOCK II MODEL WITH GREAT CURB APPEAL AND A FAMILY ROOM THAT HAS FIREPLACE, HARDWOOD FLOORS AND RECESSED LIGHTING. SLIDING DOORS TO A DECK AND WELL LANDSCAPED YARD. FRESHLY PAINTED IN NEUTRAL COLORS. LIVING ROOM WITH CATHERDRAL CEILING. SIX PANEL DOORS. LARGE DECK. 1ST FLOOR LAUNDRY ROOM. NEW ROOF. PLUS A PARTIALLY FINISHED BASEMENT. NEAR PARK,SCHOOL, AND FOX RUN GOLF COURSE.
Property Specifics
| Single Family | |
| — | |
| Colonial | |
| 1985 | |
| Full | |
| Aluminum Siding | |
| Asphalt | |
| HANCOCK II | |
| No | |
| 0.16 |
| Cook | |
| Westgate | |
| — / Not Applicable | |
| None | |
| Lake Michigan | |
| Public Sewer | |
| Central Air | |
| Natural Gas, Forced Air | |
| 11158752 | |
| 07264090470000 |
Nearby Schools
| NAME: | DISTRICT: | DISTANCE: | |
|---|---|---|---|
|
Grade School
Fredrick Nerge Elementary School |
54 | — | |
|
Middle School
Margaret Mead Junior High School |
54 | Not in DB | |
|
High School
J B Conant High School |
211 | Not in DB | |
Property History
| DATE: | EVENT: | PRICE: | SOURCE: |
|---|---|---|---|
| 13 Sep, 2021 | Sold | $405,000 | MRED MLS |
| 16 Jul, 2021 | Under contract | $404,900 | MRED MLS |
| 16 Jul, 2021 | Listed for sale | $404,900 | MRED MLS |


Room Specifics
All Bedroom Info:
Total Bedrooms: 4
Bedrooms Above Ground: 4
Bedrooms Below Ground: 0
Total Bedrooms: 4
Bedrooms Above Ground: 4
Bedrooms Below Ground: 0
Second Bedroom Info:
Dimensions: —
Location: —Dimensions: —
Floor Type: Carpet
Third Bedroom Info:
Dimensions: —
Location: —Dimensions: —
Floor Type: Carpet
Fourth Bedroom Info:
Dimensions: —
Location: —Dimensions: —
Floor Type: Carpet
Bathroom Info:
Full Bathrooms: 3
Partial Bathrooms: 1Full Bathrooms: 3
Bathroom Amenities: —
Bathroom in Basement: 0
Dining Room Info:
Dimensions: —
Location: —Dimensions: —
Floor Type: Carpet
Kitchen Info:
Dimensions: —
Location: —Dimensions: —
Floor Type: Vinyl
Features: Eating Area-Table Space
Laundry Room Info:
Dimensions: —
Location: —Dimensions: —
Floor Type: Vinyl
Living Room Info:
Dimensions: —
Location: —Dimensions: —
Floor Type: Carpet
Family Room Info:
Dimensions: —
Location: —Dimensions: —
Floor Type: Hardwood
Additional Rooms Info:
Rooms: No additional rooms
Basement: FullRooms: No additional rooms
Other Specifics
| 2 | |
| Concrete Perimeter | |
| Garage | |
| — | |
| — | |
| — | |
| Deck | |
| Landscaped | |
| 57X113X78X118 | |
| — | |
| Full | |
| Vaulted/Cathedral Ceilings, First Floor Laundry | |
| Range, Microwave, Dishwasher, Refrigerator, Washer, Dryer, Disposal, Range Hood | |
| Not in DB | |
| Park, Tennis Court(s), Curbs, Sidewalks, Street Lights, Street Paved | |
| — | |
| Wood Burning Stove, Gas Starter |
Tax History
| Year | Property Taxes |
|---|---|
| 2021 | $7,619 |
Contact Agent
Nearby Similar Homes

450 Potomac Lane, Elk Grove Village, Illinois 60007
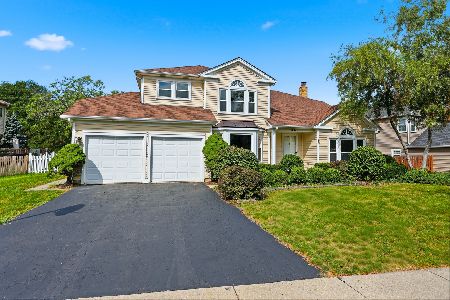
For Sale
$709,000
4 beds / 3.1 baths / 2,518 ft2
Single Family / Built: 1985
32
422 Atlantic Lane, Elk Grove Village, Illinois 60007
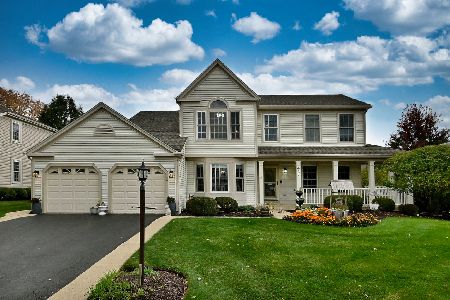
For Sale
$672,500
4 beds / 2.1 baths / 1,970 ft2
Single Family / Built: 1986
2
482 Franklin Lane, Elk Grove Village, Illinois 60007
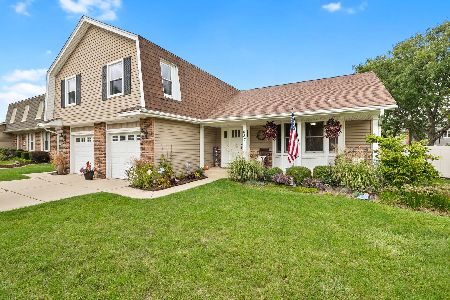
For Sale
$634,900
4 beds / 2.1 baths / 2,374 ft2
Single Family / Built: 1978
30
Nearby Sold Comparables


1901 Gibson Drive, Elk Grove Village, Illinois 60007

Sold
$349,900
3 beds / 1.1 baths / 1,798 ft2
Single Family / Built: 1985
2394

Contact Agent
Listing Provided By
N. W. Village Realty, Inc.
