

1905 Kenneth Avenue, Hermosa, Chicago, Illinois 60639


$730,000
|
Sold
|
|
| Status: | Closed |
| Sqft: | 0 |
| Cost/Sqft: | — |
| Beds: | 7 |
| Baths: | 0 |
| Year Built: | — |
| Property Taxes: | $6,227 |
| Lot Size: | 0,00 |
Description
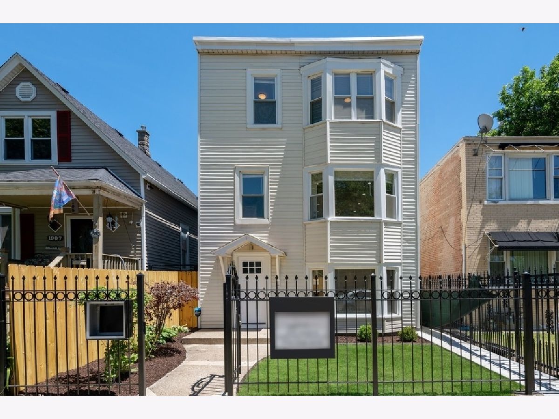
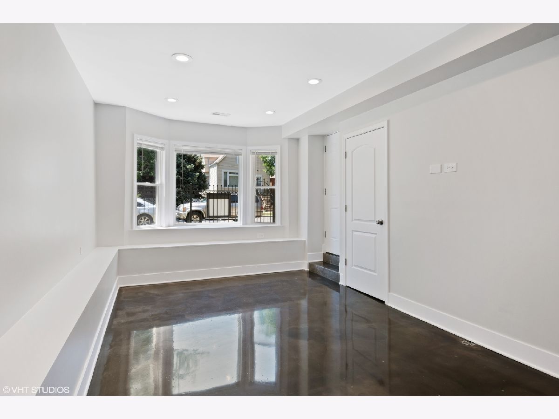
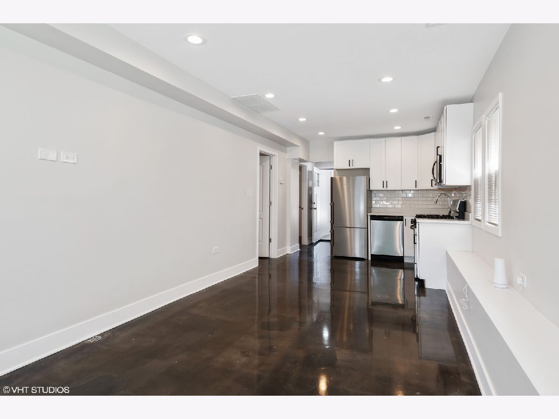
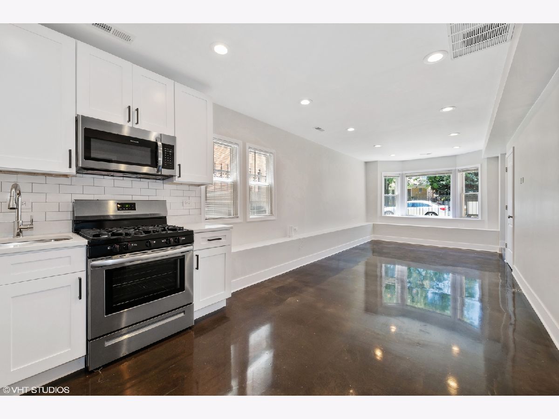
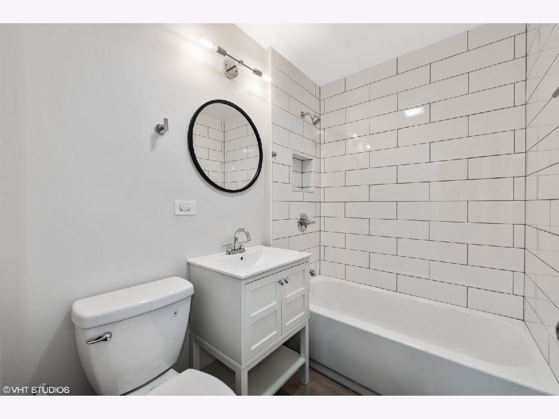
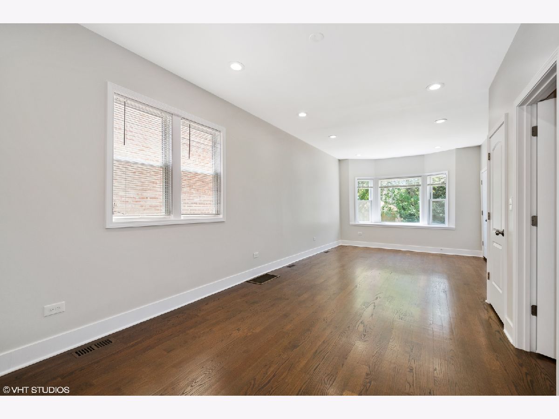
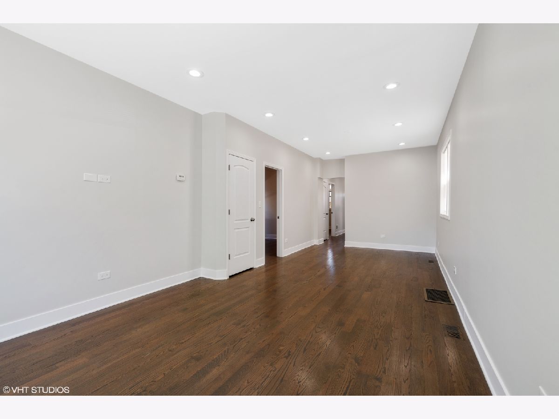
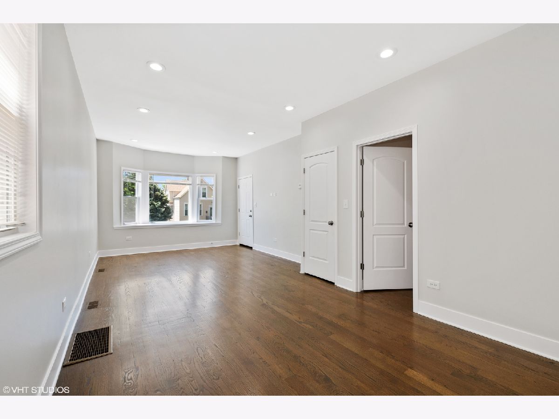
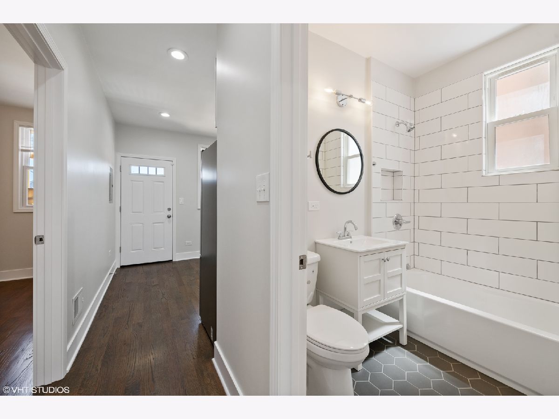
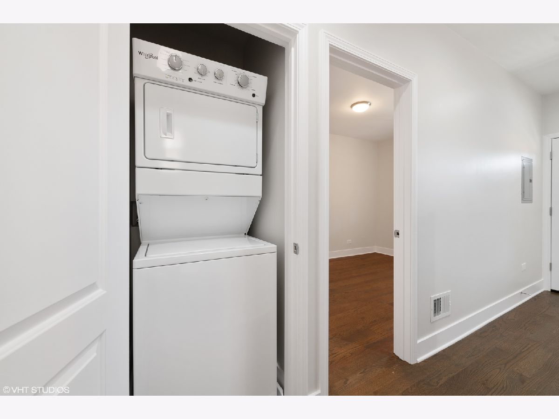
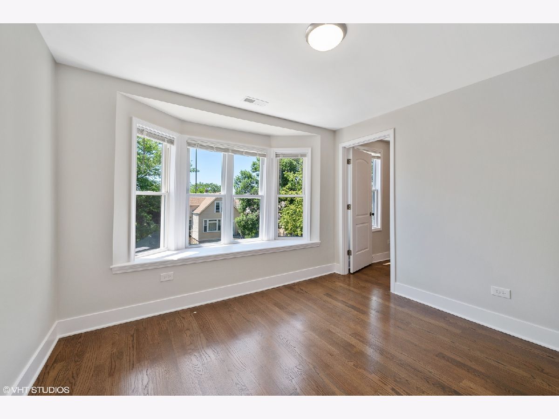
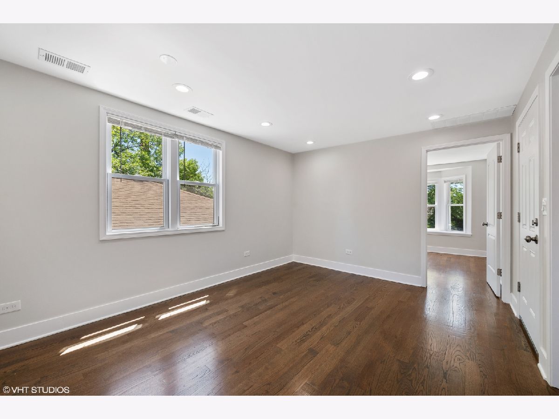
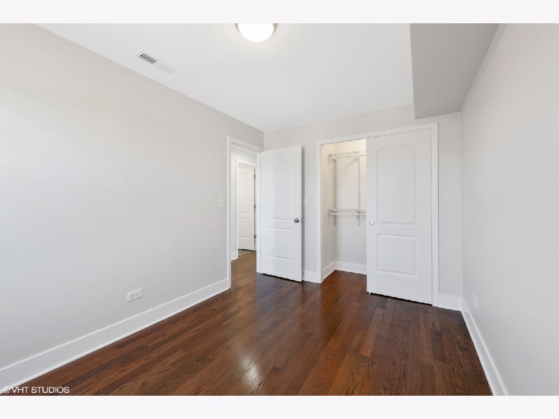
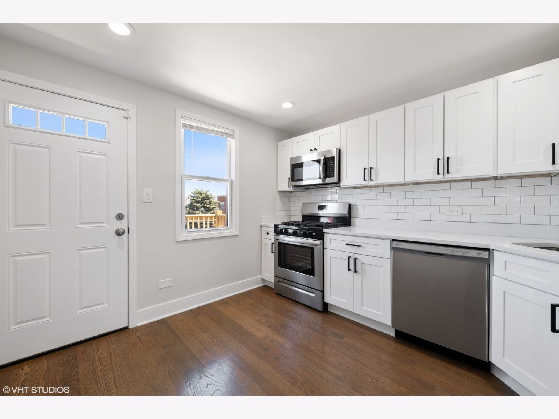
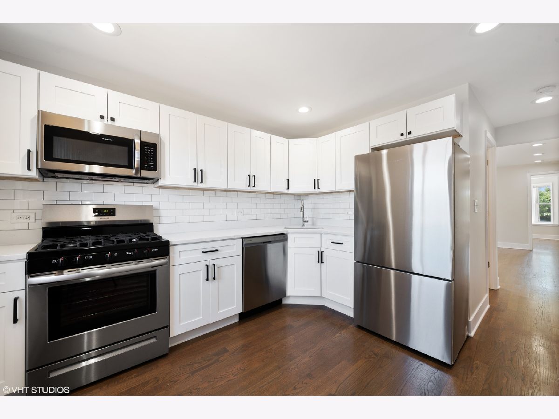
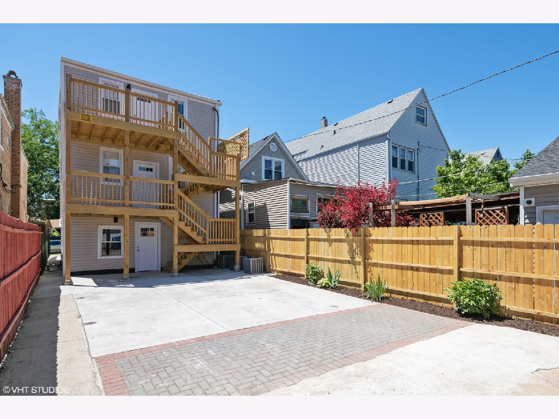
Tastefully Renovated In 2021 This Legal 3 Flat In Hermosa Is Quality Construction Featuring Great Size 2 and 3 Bedroom Apartments All With In Unit Laundry, Hardwood Floors Throughout, New Kitchens and Baths & Great Outdoor Deck Space. Renovation Included All New Drywall, Insulation, Copper Plumbing, Electric Wiring, Steel Horizontal and Vertical Supports, New HVAC With Central Heat and Air, Stainless Appliances Packages W/ Dishwashers and Counter Depth Refrigerators, New Back Decks, New Concrete W/Commercial Grade Floor Drains, Can Lights on Dimmer Switches & Organized Closets. First Floor High End Poxy Floor Finish Over Concrete. Kitchens Complete W/ White Shaker Cabinets W/ Pull Handle Hardware, Quartz Counters, Subway Tile Backsplash. Bathrooms Include New Octagon Floor Tile, Showers W/Built in Niche, Complete Bath Towel Hardware. Tandem Gated Parking & Completely Fenced In Front and Rear Landscaped Yard. Separate Utilities. Along The Bustling Armitage and Cortland Corridor W/ Good Proximity to Logan Square, Metra Healy Station, The 606 Running and Biking Trail W/ New Trailhead Park Coming in At Ridgeway/Cortland Next To McCormick YMCA & New Restaurants & Breweries Within Walking Distance Including Right Bee Cider, Pipeworks Brewing, Off Color Brewing, Starbucks, Sally Sweet Cupcakes and Coffee, Rica Arepa Venezuelan Cafe, Googoos Noodle and Rice, Hermosa Restaurant & Cermak Grocer. Building Will Be Delivered With First and Second Floors Vacant. Perfect Owner Occupied or Investor Purchase with Monthly Rental Income : $1845 For Top Floor 3 Bedroom With Lease Expiration 4/30/27, Projected $1795/Month Rent For 2nd Floor and $1695/Month Rent For the First Floor.
Property Specifics
| Multi-unit | |
| — | |
| — | |
| — | |
| — | |
| — | |
| No | |
| — |
| Cook | |
| — | |
| — / — | |
| — | |
| — | |
| — | |
| 12630385 | |
| 13343040260000 |
Room Specifics
Total Bedrooms: 7
Bedrooms Above Ground: 7
Bedrooms Below Ground: 0
Dimensions: —
Floor Type: —
Dimensions: —
Floor Type: —
Dimensions: —
Floor Type: —
Dimensions: —
Floor Type: —
Dimensions: —
Floor Type: —
Dimensions: —
Floor Type: —
Full Bathrooms: 3
Bathroom Amenities: Soaking Tub
Bathroom in Basement: 0
Rooms: —
Basement Description: —
Other Specifics
| — | |
| — | |
| — | |
| — | |
| — | |
| 25X125 | |
| — | |
| — | |
| — | |
| — | |
| Not in DB | |
| — | |
| — | |
| — | |
| — |
Contact Agent
Nearby Similar Homes
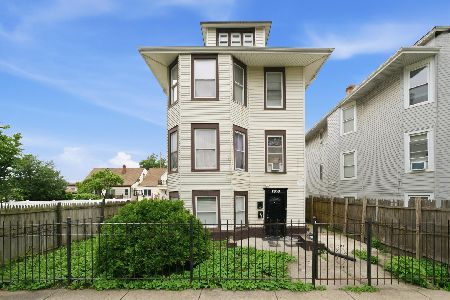
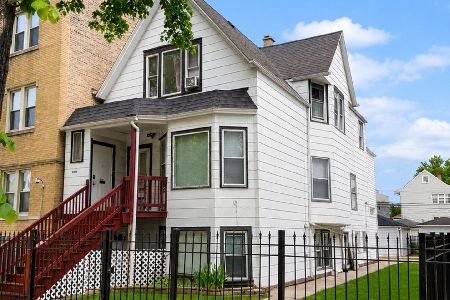
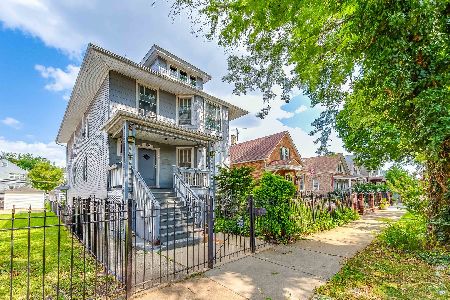
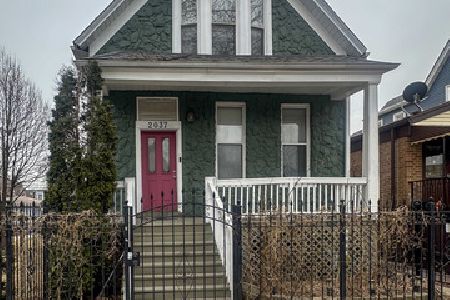
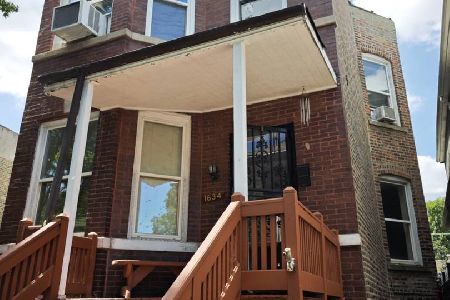
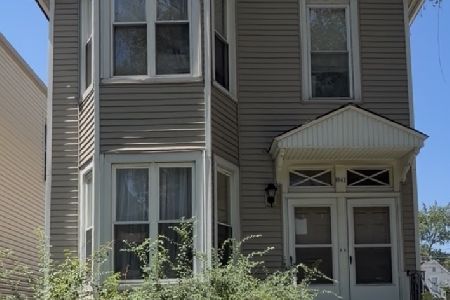
Nearby Sold Comparables


Contact Agent
Listing Provided By
@properties Christie's International Real Estate
