

1909 Woodside Lane, Glendale Heights, Illinois 60139


$225,000
|
Sold
|
|
| Status: | Closed |
| Sqft: | 1,166 |
| Cost/Sqft: | $174 |
| Beds: | 3 |
| Baths: | 2 |
| Year Built: | 1975 |
| Property Taxes: | $6,575 |
| Days On Market: | 2251 |
| Lot Size: | 0,16 |
Description
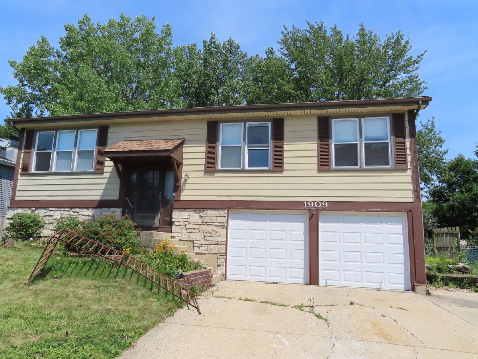
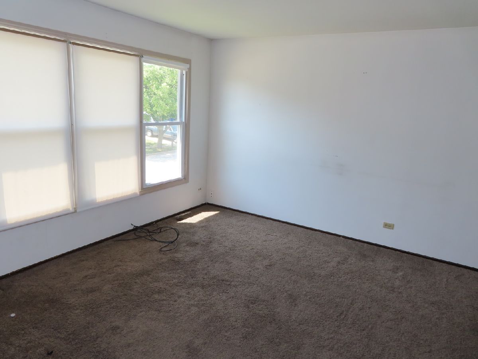
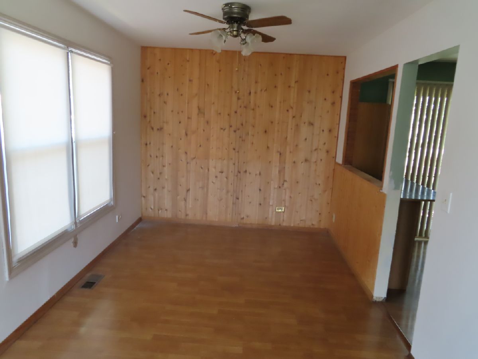
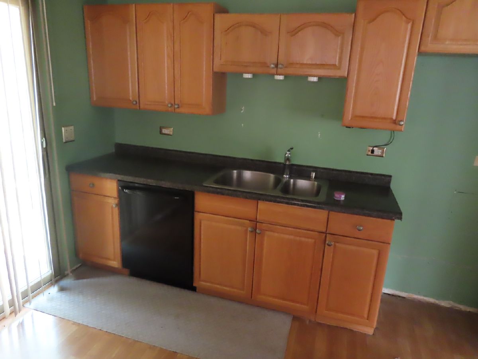
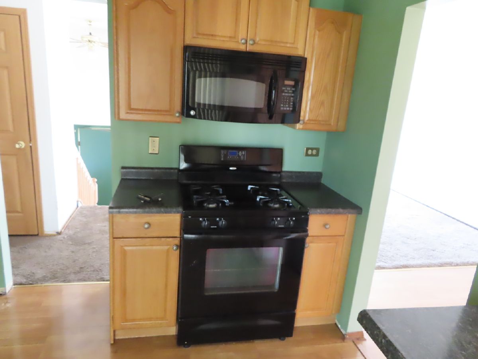
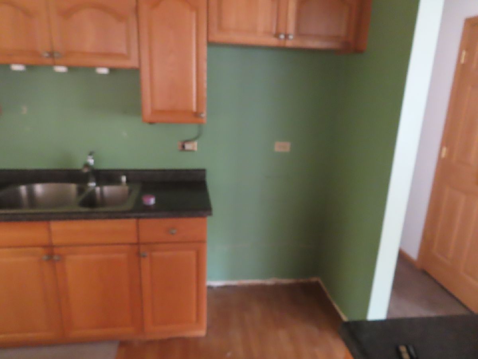
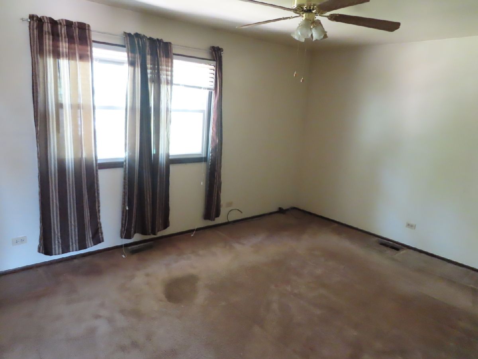
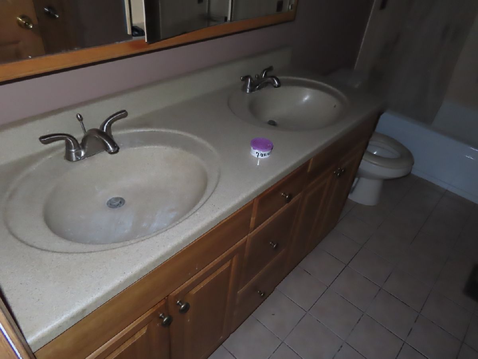
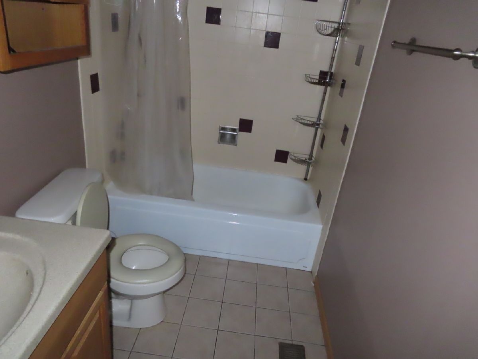
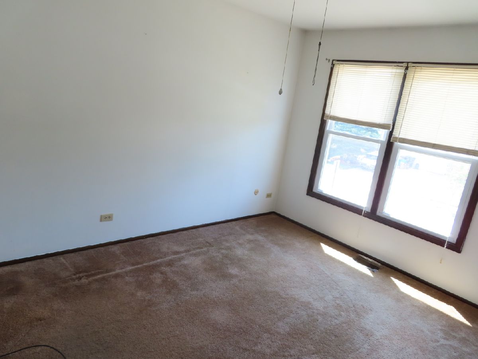
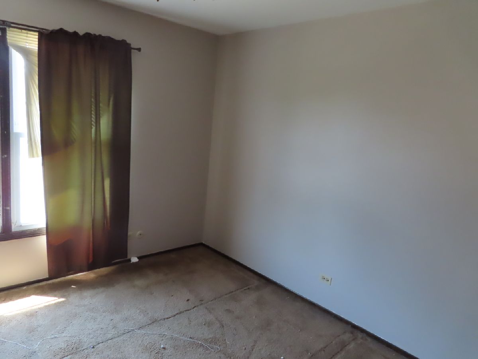

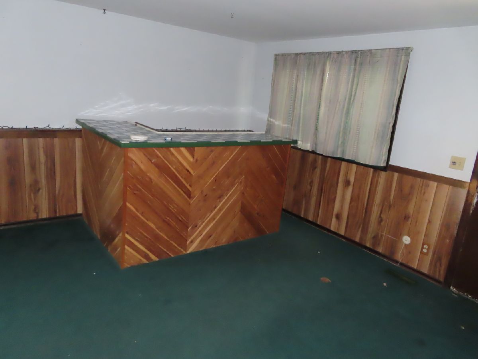
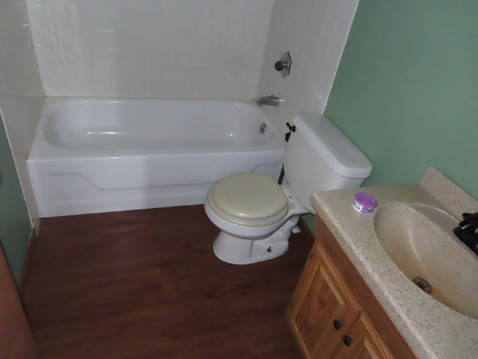
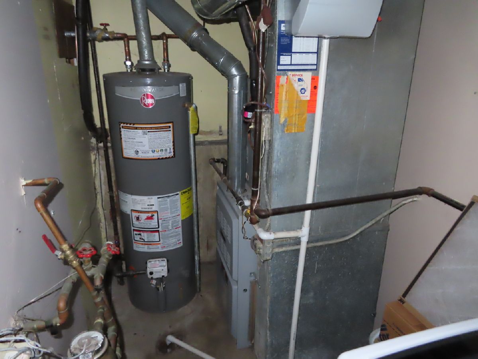
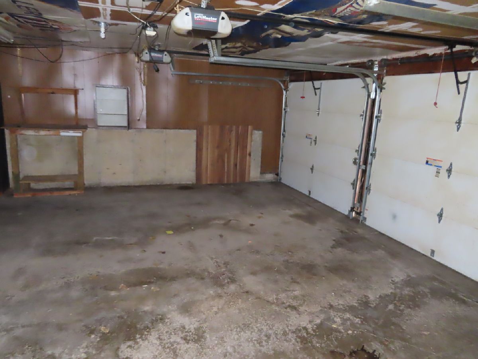
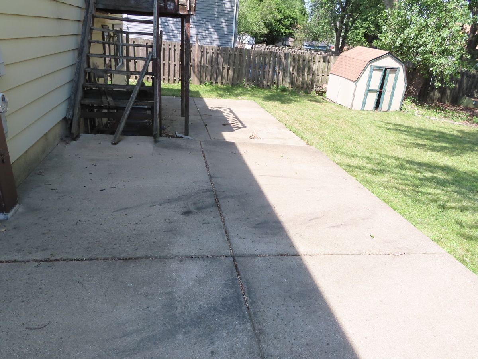
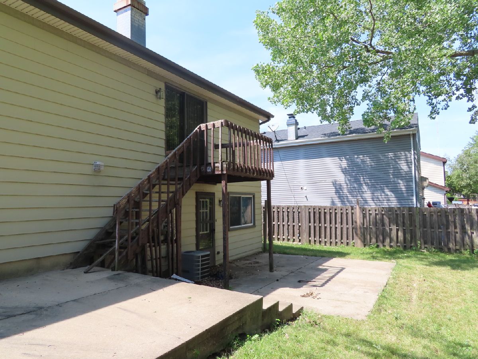
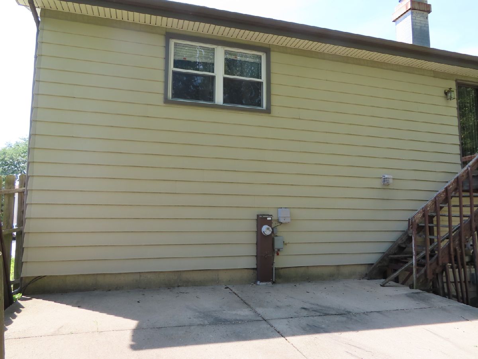
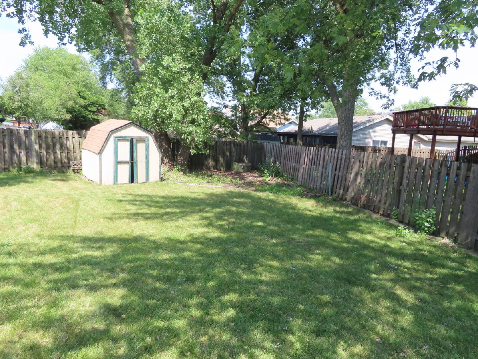
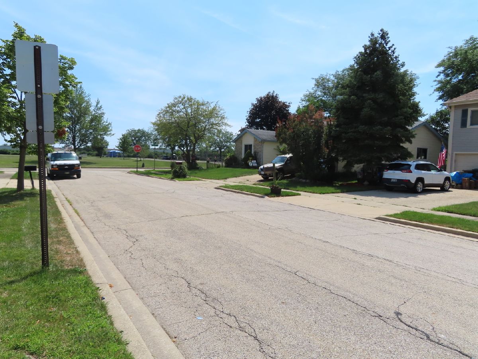
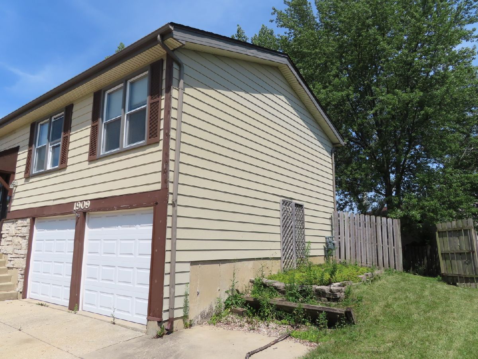
Wonderful opportunity to own this 1.5-story raised ranch w/amenities like swimming pool - clubhouse - tennis courts - soccer field - playground....great location with affordable price!!! Upper 1st floor is featuring open living room - separate dining room w/ceiling fan - kitchen w/double sink & sliders to deck - 3x good sized bedrooms & 1st full bathroom w/double sink & tub. Finished lower level has family room w/dry bar & access to concrete patio - 2nd full bathroom w/tub & laundry/mechanical room w/washer & dryer. There are wood laminate floors - ceiling fans - corian counters in both bathrooms - 100 AMPs circuit breaker box - gas forced air heat - A/C - concrete patio - great fenced in backyard waiting for the summer barbecue days - storage shed - attached 2- car garage & concrete driveway to fit about 6 more cars. It is close to public transportation - PACE buses on ARMY TRAIL & GLEN ELLYN ROAD - 290 & 355 expressway - schools - Ollman Park - pool - soccer field - tennis courts - - children playground - Forest Preserve - shopping - restaurants & stores!!! Do not wait and make an offer today!
Property Specifics
| Single Family | |
| — | |
| — | |
| 1975 | |
| Partial,Walkout | |
| — | |
| No | |
| 0.16 |
| Du Page | |
| Westlake | |
| 70 / Quarterly | |
| Parking,Clubhouse,Pool,Other | |
| Public | |
| Public Sewer | |
| 10803260 | |
| 0227217007 |
Property History
| DATE: | EVENT: | PRICE: | SOURCE: |
|---|---|---|---|
| 10 Nov, 2020 | Sold | $225,000 | MRED MLS |
| 18 Aug, 2020 | Under contract | $202,800 | MRED MLS |
| 31 Jul, 2020 | Listed for sale | $202,800 | MRED MLS |
Room Specifics
Total Bedrooms: 3
Bedrooms Above Ground: 3
Bedrooms Below Ground: 0
Dimensions: —
Floor Type: Carpet
Dimensions: —
Floor Type: Carpet
Full Bathrooms: 2
Bathroom Amenities: Double Sink
Bathroom in Basement: 1
Rooms: No additional rooms
Basement Description: Finished,Exterior Access
Other Specifics
| 2 | |
| Concrete Perimeter | |
| Concrete | |
| Deck, Patio, Storms/Screens | |
| Fenced Yard | |
| 6768 | |
| Unfinished | |
| None | |
| Bar-Dry, Wood Laminate Floors | |
| Range, Microwave, Dishwasher, Washer, Dryer | |
| Not in DB | |
| Clubhouse, Park, Pool, Tennis Court(s), Curbs, Sidewalks, Street Lights, Street Paved | |
| — | |
| — | |
| — |
Tax History
| Year | Property Taxes |
|---|---|
| 2020 | $6,575 |
Contact Agent
Nearby Similar Homes


Nearby Sold Comparables


Contact Agent
Listing Provided By
Anthony J.Trotto Real Estate
