

191 Hillcrest Terrace, Bloomingdale, Illinois 60108
Subdivision > Linnaea Gardens
Sorry, we are updating photos, please update this page in 15 minutes
$133,000
|
Sold
|
|
| Status: | Closed |
| Sqft: | 1,072 |
| Cost/Sqft: | $126 |
| Beds: | 2 |
| Baths: | 2 |
| Year Built: | 1968 |
| Property Taxes: | $2,342 |
| Days On Market: | 3129 |
| Lot Size: | 0,00 |
Description
2nd floor unit with NO ADJOINING WALLS! Spacious, charming, light and bright with southern exposure and ready to move-in! 2 nicely sized bedrooms, 2 full baths, in-unit storage PLUS more storage in the basement! IN UNIT LAUNDRY! 1-car garage PLUS 1 reserved parking space. Steps from Meacham Woods walking path and shopping, dining, banking, etc on Lake St yet the building is in a very private setting. This one is sure to go fast! Complex does NOT allow rentals.
Property Specifics
| Condos/Townhomes | |
| 1 | |
| — | |
| 1968 | |
| Full | |
| Brick | |
| — | |
| — | |
| No | |
| — |
| Du Page | |
| Linnaea Gardens | |
| 252 / Monthly | |
| Water, Insurance, Exterior Maintenance, Lawn Care, Scavenger, Snow Removal | |
| Lake Michigan | |
| Public Sewer | |
| Central Air | |
| Electric, Forced Air | |
| 09906766 | |
| 0211314009 |
Nearby Schools
| NAME: | DISTRICT: | DISTANCE: | |
|---|---|---|---|
|
Grade School
Erickson Elementary School |
13 | — | |
|
Middle School
Westfield Middle School |
13 | Not in DB | |
|
High School
Lake Park High School |
108 | Not in DB | |
Property History
| DATE: | EVENT: | PRICE: | SOURCE: |
|---|---|---|---|
| 15 Dec, 2010 | Sold | $101,000 | MRED MLS |
| 1 Dec, 2010 | Under contract | $119,900 | MRED MLS |
| — | Last price change | $128,850 | MRED MLS |
| 30 Aug, 2010 | Listed for sale | $128,850 | MRED MLS |
| 29 May, 2018 | Sold | $133,000 | MRED MLS |
| 12 Apr, 2018 | Under contract | $135,000 | MRED MLS |
| 5 Apr, 2018 | Listed for sale | $135,000 | MRED MLS |
Sorry, we are updating photos, please update this page in 15 minutes
Room Specifics
All Bedroom Info:
Total Bedrooms: 2
Bedrooms Above Ground: 2
Bedrooms Below Ground: 0
Total Bedrooms: 2
Bedrooms Above Ground: 2
Bedrooms Below Ground: 0
Second Bedroom Info:
Dimensions: —
Location: —Dimensions: —
Floor Type: Carpet
Bathroom Info:
Full Bathrooms: 2
Partial Bathrooms: 0Full Bathrooms: 2
Bathroom Amenities: —
Bathroom in Basement: 0
Dining Room Info:
Dimensions: —
Location: —Dimensions: —
Floor Type: Carpet
Kitchen Info:
Dimensions: —
Location: —Dimensions: —
Floor Type: Ceramic Tile
Features: Galley, Pantry-Butler
Living Room Info:
Dimensions: —
Location: —Dimensions: —
Floor Type: Carpet
Additional Rooms Info:
Rooms: Foyer, Utility Room-1st Floor
Basement: FullRooms: Foyer, Utility Room-1st Floor
Other Specifics
| 1 | |
| — | |
| Garage | |
| — | |
| — | |
| — | |
| — | |
| Forest Preserve Adjacent, Nature Preserve Adjacent, Landscaped, Wooded | |
| COMMON | |
| — | |
| Full | |
| Laundry Hook-Up in Unit, Storage | |
| Range, Microwave, Dishwasher, Refrigerator, Washer, Dryer, Disposal | |
| Not in DB | |
| — | |
| Storage, On Site Manager/Engineer, Security Door Lock(s) | |
| — |
Tax History
| Year | Property Taxes |
|---|---|
| 2010 | $2,659 |
| 2018 | $2,342 |
Contact Agent
Nearby Similar Homes
125 Lakeview Drive, Bloomingdale, Illinois 60108
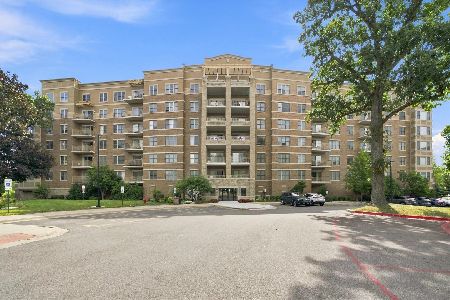
For Sale
$329,900
2 beds / 2.0 baths / 1,332 ft2
Condos/Townhomes / Built: 2007
44
120 Lakeview Drive, Bloomingdale, Illinois 60108
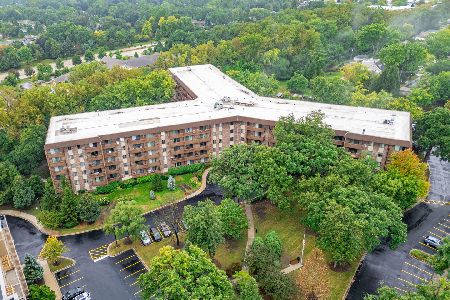
For Sale
$365,000
3 beds / 2.0 baths / 1,606 ft2
Condos/Townhomes / Built: 1975
41
120 Lakeview Drive, Bloomingdale, Illinois 60108
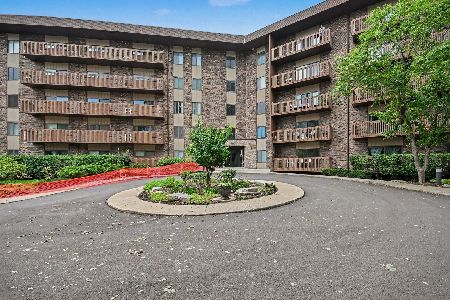
For Sale
$318,000
2 beds / 2.0 baths / 1,253 ft2
Condos/Townhomes / Built: 1975
22
143 Lakeview Drive, Bloomingdale, Illinois 60108
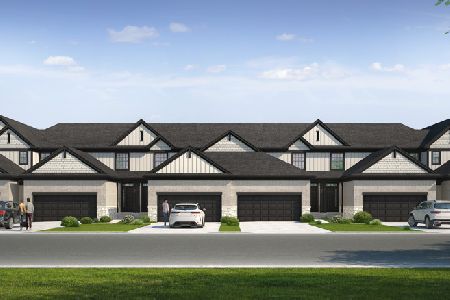
For Sale
$674,900
3 beds / 2.1 baths / 2,178 ft2
Condos/Townhomes / Built: 2026
177
135 Lakeview Drive, Bloomingdale, Illinois 60101

For Sale
$649,000
3 beds / 2.1 baths / 2,000 ft2
Condos/Townhomes / Built: 2026
177
Nearby Sold Comparables
191 Hillcrest Terrace, Bloomingdale, Illinois 60108

Sold
$149,800
2 beds / 2.0 baths / 1,000 ft2
Condos/Townhomes / Built: 1968
6456
191 Hillcrest Terrace, Bloomingdale, Illinois 60108

Sold
$250,000
2 beds / 1.0 baths / 928 ft2
Condos/Townhomes / Built: 1968
153
191 Hillcrest Terrace, Bloomingdale, Illinois 60108
Sold
$119,900
2 beds / 2.0 baths / 1,087 ft2
Condos/Townhomes / Built: 1968
5904
191 Hillcrest Terrace, Bloomingdale, Illinois 60108
Sold
$85,000
1 beds / 1.0 baths / 686 ft2
Condos/Townhomes / Built: 1968
4285
191 Hillcrest Terrace, Bloomingdale, Illinois 60108
Sold
$81,900
1 beds / 1.0 baths / 691 ft2
Condos/Townhomes / Built: 1968
4067
191 Hillcrest Terrace, Bloomingdale, Illinois 60108
Sold
$90,000
1 beds / 1.0 baths / 691 ft2
Condos/Townhomes / Built: 1968
2438
Contact Agent
Listing Provided By
RE/MAX Destiny
