

191 Pamela Drive, Chicago Heights, Illinois 60411
Subdivision > Normandy Villa
Sorry, we are updating photos, please update this page in 15 minutes
$95,000
|
Sold
|
|
| Status: | Closed |
| Sqft: | 1,200 |
| Cost/Sqft: | $83 |
| Beds: | 3 |
| Baths: | 2 |
| Year Built: | 1962 |
| Property Taxes: | $3,943 |
| Days On Market: | 5304 |
| Lot Size: | 0,00 |
Description
Sharp Tri Level w/3 Bdrm, 2 Bth. in Normandy Villa. Oak hardwd flrs. under carpet, original woodwork. Bay window in Liv. Rm. is the perfect accent. New roof 5-11 w/Warranty. Newer appl's. Furnace, A.C. 5 yrs. Updated elec. Copper pipes. Encl. Porch w/Patio to enjoy views of lush back yd. Fence., 1 Yr. Home Warranty. 2 Car Gar. w/opener. Updated bathrms. Move in condition! DN PYMT ASSIST IDHA. Flsmr elem sch's.
Property Specifics
| Single Family | |
| — | |
| Tri-Level | |
| 1962 | |
| None | |
| Brick, Frame | |
| — | |
| — | |
| No | |
| — |
| Cook | |
| Normandy Villa | |
| 0 / Not Applicable | |
| None | |
| Lake Michigan | |
| Public Sewer | |
| Central Air | |
| Natural Gas, Forced Air | |
| 08058452 | |
| 32084160050000 |
Nearby Schools
| NAME: | DISTRICT: | DISTANCE: | |
|---|---|---|---|
|
Grade School
Serena Hills Elementary School |
161 | — | |
|
Middle School
Parker Junior High School |
161 | Not in DB | |
|
High School
Bloom High School |
206 | Not in DB | |
Property History
| DATE: | EVENT: | PRICE: | SOURCE: |
|---|---|---|---|
| 17 Sep, 2012 | Sold | $95,000 | MRED MLS |
| 7 Jul, 2012 | Under contract | $99,900 | MRED MLS |
| — | Last price change | $104,900 | MRED MLS |
| 2 May, 2012 | Listed for sale | $109,900 | MRED MLS |
Sorry, we are updating photos, please update this page in 15 minutes
Room Specifics
All Bedroom Info:
Total Bedrooms: 3
Bedrooms Above Ground: 3
Bedrooms Below Ground: 0
Total Bedrooms: 3
Bedrooms Above Ground: 3
Bedrooms Below Ground: 0
Second Bedroom Info:
Dimensions: —
Location: —Dimensions: —
Floor Type: Carpet
Third Bedroom Info:
Dimensions: —
Location: —Dimensions: —
Floor Type: Carpet
Bathroom Info:
Full Bathrooms: 2
Partial Bathrooms: 0Full Bathrooms: 2
Bathroom Amenities: —
Bathroom in Basement: 0
Dining Room Info:
Dimensions: —
Location: —Dimensions: —
Floor Type: Carpet
Kitchen Info:
Dimensions: —
Location: —Dimensions: —
Floor Type: Wood Laminate
Features: Eating Area-Table Space
Laundry Room Info:
Dimensions: —
Location: —Dimensions: —
Floor Type: Other
Living Room Info:
Dimensions: —
Location: —Dimensions: —
Floor Type: Carpet
Family Room Info:
Dimensions: —
Location: —Dimensions: —
Floor Type: Carpet
Additional Rooms Info:
Rooms: Screened Porch
Basement: NoneRooms: Screened Porch
Other Specifics
| 2 | |
| — | |
| Garage | |
| — | |
| — | |
| — | |
| Porch Screened, Storms/Screens | |
| — | |
| 60 X 100 | |
| — | |
| None | |
| Hardwood Floors | |
| Range, Microwave, Refrigerator | |
| Not in DB | |
| Sidewalks, Street Lights, Street Paved | |
| — | |
| — |
Tax History
| Year | Property Taxes |
|---|---|
| 2012 | $3,943 |
Contact Agent
Nearby Similar Homes
90 Peyton Drive, Chicago Heights, Illinois 60411
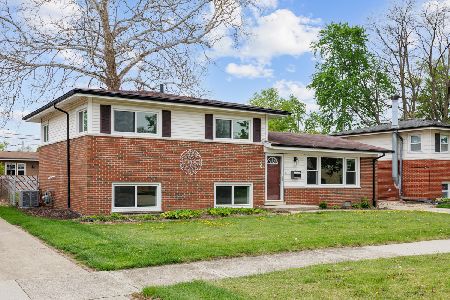
Foreclosure
$174,900
3 beds / 2.0 baths / 1,144 ft2
Single Family / Built: 1961
198
70 Craig Drive, Chicago Heights, Illinois 60411
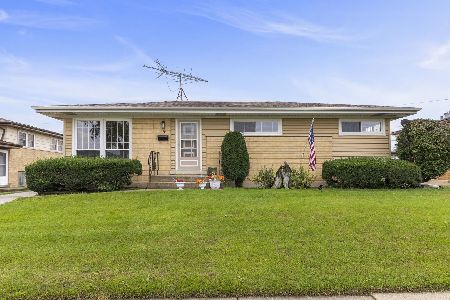
For Sale
$164,900
2 beds / 1.0 baths / 1,075 ft2
Single Family / Built: 1960
33
56 Peyton Drive, Chicago Heights, Illinois 60411
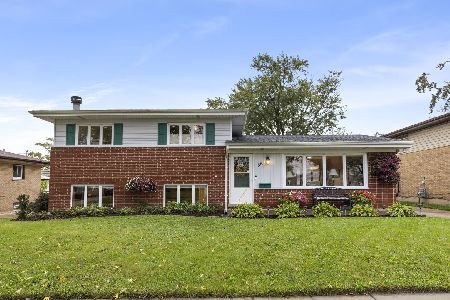
For Sale
$215,000
3 beds / 2.0 baths / 1,196 ft2
Single Family / Built: 1960
33
117 Mayfair Place, Chicago Heights, Illinois 60411
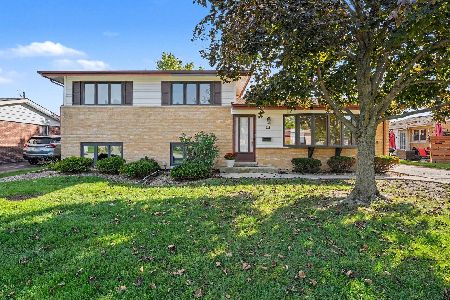
For Sale
$275,000
3 beds / 2.0 baths / 1,796 ft2
Single Family / Built: 1959
34
81 Arquilla Drive, Chicago Heights, Illinois 60411
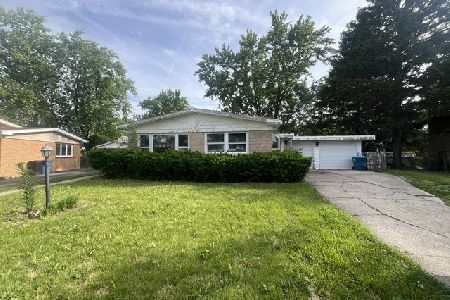
Foreclosure
$134,900
3 beds / 2.0 baths / 1,152 ft2
Single Family / Built: 1959
166
196 Craig Drive, Chicago Heights, Illinois 60411
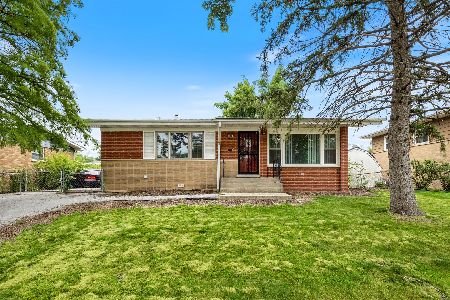
For Sale
$209,000
3 beds / 2.0 baths / 1,084 ft2
Single Family / Built: 1961
109
Nearby Sold Comparables
218 Normandy Drive, Chicago Heights, Illinois 60411

Sold
$49,900
4 beds / 2.0 baths / 1,402 ft2
Single Family / Built: 1962
4446
180 Floyd Lane, Chicago Heights, Illinois 60411
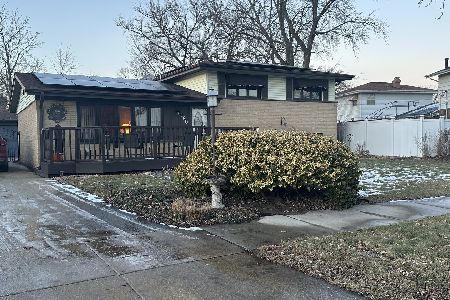
Sold
$209,900
3 beds / 2.0 baths / 1,206 ft2
Single Family / Built: 1962
659
Contact Agent
Listing Provided By
McColly Real Estate
