

1910 58th Place, La Grange Highlands, Illinois 60525
Sorry, we are updating photos, please update this page in 15 minutes
$245,000
|
Sold
|
|
| Status: | Closed |
| Sqft: | 2,100 |
| Cost/Sqft: | $133 |
| Beds: | 3 |
| Baths: | 2 |
| Year Built: | 1952 |
| Property Taxes: | $4,836 |
| Days On Market: | 4591 |
| Lot Size: | 0,00 |
Description
This spacious, 3/2 cedar ranch is perfect for living & entertaining w/EZ access to award winning Highlands school too. You'll love the big FR w/corner frplc & french doors off the lrg, eat-in KIT w/loads of cabinets patio, creek & pretty yrd w/mature trees. Separate LR & DR areas, LDY/Mud room w/WIC plus tons of storage in attic, closets & att garage
Property Specifics
| Single Family | |
| — | |
| Ranch | |
| 1952 | |
| None | |
| Cedar | |
| Asphalt | |
| — | |
| No | |
| — |
| Cook | |
| — | |
| 0 / Not Applicable | |
| None | |
| Lake Michigan | |
| Public Sewer | |
| Central Air | |
| Natural Gas, Forced Air, Sep Heating Systems - 2+ | |
| 08587450 | |
| 18171150170000 |
Nearby Schools
| NAME: | DISTRICT: | DISTANCE: | |
|---|---|---|---|
|
Grade School
Highlands Elementary School |
106 | — | |
|
Middle School
Highlands Middle School |
106 | Not in DB | |
|
High School
Lyons Twp High School |
204 | Not in DB | |
Property History
| DATE: | EVENT: | PRICE: | SOURCE: |
|---|---|---|---|
| 19 May, 2014 | Sold | $245,000 | MRED MLS |
| 17 Apr, 2014 | Under contract | $279,888 | MRED MLS |
| — | Last price change | $299,888 | MRED MLS |
| 16 Apr, 2014 | Listed for sale | $299,888 | MRED MLS |
Sorry, we are updating photos, please update this page in 15 minutes
Room Specifics
All Bedroom Info:
Total Bedrooms: 3
Bedrooms Above Ground: 3
Bedrooms Below Ground: 0
Total Bedrooms: 3
Bedrooms Above Ground: 3
Bedrooms Below Ground: 0
Second Bedroom Info:
Dimensions: —
Location: —Dimensions: —
Floor Type: Carpet
Third Bedroom Info:
Dimensions: —
Location: —Dimensions: —
Floor Type: Carpet
Bathroom Info:
Full Bathrooms: 2
Partial Bathrooms: 0Full Bathrooms: 2
Bathroom Amenities: —
Bathroom in Basement: 0
Dining Room Info:
Dimensions: —
Location: —Dimensions: —
Floor Type: Ceramic Tile
Kitchen Info:
Dimensions: —
Location: —Dimensions: —
Floor Type: Ceramic Tile
Features: Eating Area-Table Space
Laundry Room Info:
Dimensions: —
Location: —Dimensions: —
Floor Type: Ceramic Tile
Living Room Info:
Dimensions: —
Location: —Dimensions: —
Floor Type: Carpet
Family Room Info:
Dimensions: —
Location: —Dimensions: —
Floor Type: Carpet
Additional Rooms Info:
Rooms: Foyer, Storage
Basement: NoneRooms: Foyer, Storage
Other Specifics
| 2 | |
| — | |
| Garage | |
| — | |
| — | |
| — | |
| Patio | |
| — | |
| 112X151 | |
| Pull Down Stair | |
| None | |
| First Floor Bedroom, First Floor Laundry, First Floor Full Bath | |
| Range, Refrigerator, Washer, Dryer | |
| Not in DB | |
| Street Lights, Street Paved | |
| — | |
| Wood Burning, Gas Starter |
Tax History
| Year | Property Taxes |
|---|---|
| 2014 | $4,836 |
Contact Agent
Nearby Similar Homes
1333 59th Street, La Grange Highlands, Illinois 60525
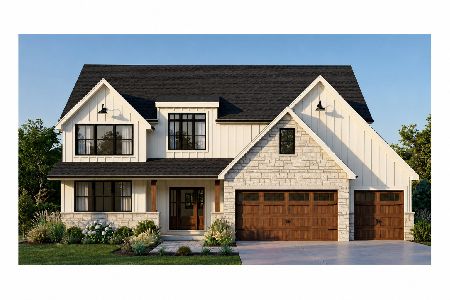
For Sale
$1,299,000
4 beds / 3.1 baths / 0 ft2
Single Family / Built: —
55
5429 Lawn Avenue, Western Springs, Illinois 60558

For Sale
$3,349,000
5 beds / 6.1 baths / 7,909 ft2
Single Family / Built: 2026
60
Western Springs, Illinois 60558
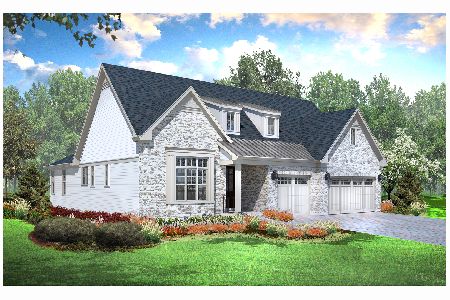
For Sale
$1,330,900
2 beds / 3.1 baths / 3,750 ft2
Single Family / Built: 2026
278
5625 Peck Avenue, Countryside, Illinois 60525
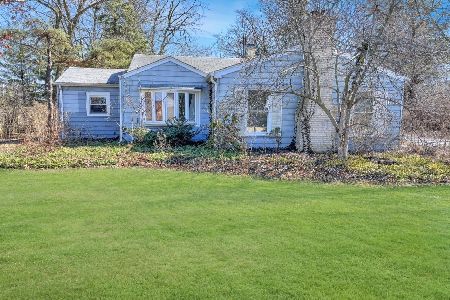
For Sale
$399,000
3 beds / 1.0 baths / 1,101 ft2
Single Family / Built: 1947
216
6231 Linden Lane, La Grange Highlands, Illinois 60525
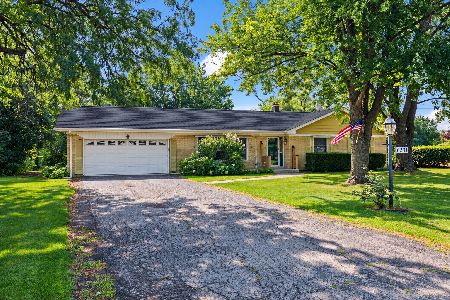
For Sale
$445,000
3 beds / 1.1 baths / 1,436 ft2
Single Family / Built: 1958
32
1116 Hickory (lot 211) Drive, Western Springs, Illinois 60558
For Sale
$1,354,900
2 beds / 3.1 baths / 3,850 ft2
Single Family / Built: 2026
132
Nearby Sold Comparables
La Grange Highlands, Illinois 60525

Sold
$515,000
4 beds / 2.1 baths / 3,250 ft2
Single Family / Built: 1992
5822
5762 Vial Parkway, La Grange Highlands, Illinois 60525
Sold
$610,000
4 beds / 2.1 baths / 2,694 ft2
Single Family / Built: 1992
4966
1903 58th Place, La Grange Highlands, Illinois 60525
Sold
$549,900
4 beds / 2.0 baths / 1,980 ft2
Single Family / Built: 1959
116
5739 Franklin Avenue, La Grange Highlands, Illinois 60525

Sold
$389,000
3 beds / 1.1 baths / 1,025 ft2
Single Family / Built: 1951
715
5741 Vial Parkway, La Grange Highlands, Illinois 60525

Sold
$625,000
4 beds / 3.1 baths / 2,600 ft2
Single Family / Built: 1985
1624
5715 Franklin Avenue, La Grange Highlands, Illinois 60525
Sold
$414,900
3 beds / 1.1 baths / 0 ft2
Single Family / Built: 1952
7247
Contact Agent
Listing Provided By
Devon Realty, Inc.
