

1910 Cecily Drive, Joliet, Illinois 60435
Subdivision > Warwick
Sorry, we are updating photos, please update this page in 15 minutes
$199,900
|
Sold
|
|
| Status: | Closed |
| Sqft: | 2,000 |
| Cost/Sqft: | $100 |
| Beds: | 5 |
| Baths: | 3 |
| Year Built: | 1990 |
| Property Taxes: | $4,752 |
| Days On Market: | 3822 |
| Lot Size: | 0,00 |
Description
OFFER ACCEPTED, WAITING FOR SIGNATURES You can truly move right in and put your furniture down and relax. The home has been completely repainted and has had new carpeting installed throughout. The are five bedrooms, including one on the 1st floor, there are 2 full and 1 half bath. One being a private bath for the master bedroom The basement is finished with a large family room with a wet bar. The kitchen is huge and the living room offers a fireplace. There is an oversized 2 1/2 car garage and an extra wide driveway. The rear yard is fenced with a deck and stamped patio. The extra fridge in the basement stays with the home. There is also a central vacuum
Property Specifics
| Single Family | |
| — | |
| American 4-Sq. | |
| 1990 | |
| Full | |
| Vinyl Siding, Brick | |
| Asphalt | |
| LENOX | |
| No | |
| — |
| Will | |
| Warwick | |
| 0 / Not Applicable | |
| None | |
| Public | |
| Public Sewer, Sewer-Storm | |
| Central Air | |
| Natural Gas | |
| 09227455 | |
| 0603363040030000 |
Property History
| DATE: | EVENT: | PRICE: | SOURCE: |
|---|---|---|---|
| 18 Jul, 2016 | Sold | $199,900 | MRED MLS |
| 23 May, 2016 | Under contract | $199,900 | MRED MLS |
| 16 May, 2016 | Listed for sale | $199,900 | MRED MLS |
Sorry, we are updating photos, please update this page in 15 minutes
Room Specifics
All Bedroom Info:
Total Bedrooms: 5
Bedrooms Above Ground: 5
Bedrooms Below Ground: 0
Total Bedrooms: 5
Bedrooms Above Ground: 5
Bedrooms Below Ground: 0
Second Bedroom Info:
Dimensions: —
Location: —Dimensions: —
Floor Type: Carpet
Third Bedroom Info:
Dimensions: —
Location: —Dimensions: —
Floor Type: Carpet
Fourth Bedroom Info:
Dimensions: —
Location: —Dimensions: —
Floor Type: Carpet
Bathroom Info:
Full Bathrooms: 3
Partial Bathrooms: 1Full Bathrooms: 3
Bathroom Amenities: —
Bathroom in Basement: 0
Kitchen Info:
Dimensions: —
Location: —Dimensions: —
Floor Type: Wood Laminate
Features: Eating Area-Table Space
Living Room Info:
Dimensions: —
Location: —Dimensions: —
Floor Type: Carpet
Family Room Info:
Dimensions: —
Location: —Dimensions: —
Floor Type: Vinyl
Additional Rooms Info:
Rooms: Bedroom 5, Workshop
Basement: FullRooms: Bedroom 5, Workshop
Other Specifics
| 2.5 | |
| Concrete Perimeter | |
| Garage | |
| — | |
| — | |
| — | |
| Deck, Stamped Concrete Patio, Storms/Screens | |
| — | |
| 65 X 44 X 111 X 12 X 47 X | |
| Unfinished | |
| Full | |
| Skylight(s), Bar-Wet, Wood Laminate Floors, First Floor Bedroom, First Floor Laundry | |
| Range, Microwave, Dishwasher, Refrigerator, Washer | |
| Not in DB | |
| Sidewalks, Street Lights, Street Paved | |
| — | |
| Wood Burning |
Tax History
| Year | Property Taxes |
|---|---|
| 2016 | $4,752 |
Contact Agent
Nearby Similar Homes
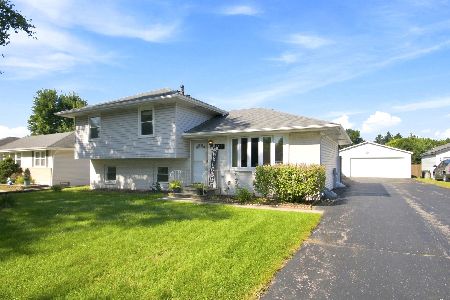
2817 Wake Island Drive, Joliet, Illinois 60435
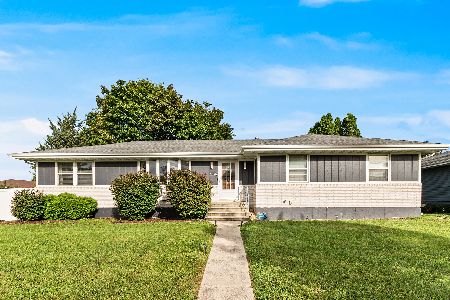
For Sale
$400,000
3 beds / 3.0 baths / 1,556 ft2
Single Family / Built: 1992
27
2913 Old Castle Road, Joliet, Illinois 60435
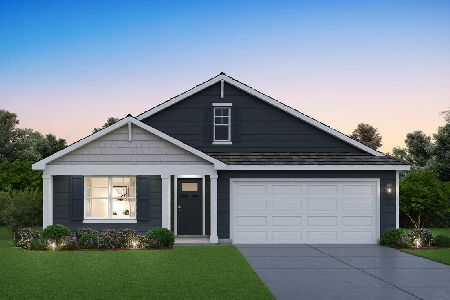
For Sale
$449,990
4 beds / 2.0 baths / 1,771 ft2
Single Family / Built: 2027
18
2909 Old Castle Road, Joliet, Illinois 60435
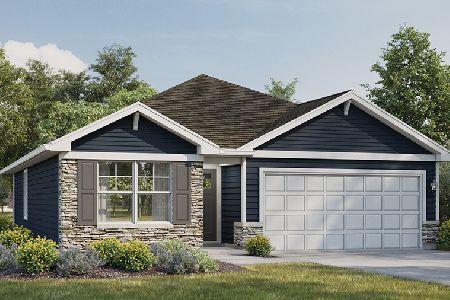
For Sale
$399,990
3 beds / 2.0 baths / 1,505 ft2
Single Family / Built: 2026
40
2925 Somme Street, Joliet, Illinois 60435
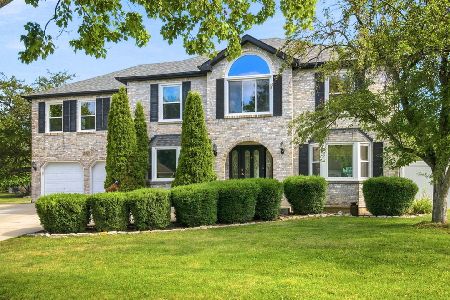
For Sale
$539,900
5 beds / 4.1 baths / 3,997 ft2
Single Family / Built: 1990
102
Nearby Sold Comparables
1912 Cecily Drive, Joliet, Illinois 60435

Sold
$214,900
4 beds / 2.0 baths / 0 ft2
Single Family / Built: 1991
6398
1906 Cecily Drive, Joliet, Illinois 60435
Sold
$184,900
3 beds / 2.0 baths / 1,800 ft2
Single Family / Built: 1990
3938
1907 Delrose Street, Joliet, Illinois 60435
Sold
$244,900
3 beds / 3.0 baths / 1,520 ft2
Single Family / Built: 1991
3139
1905 Delrose Street, Joliet, Illinois 60435
Sold
$219,900
4 beds / 1.1 baths / 1,938 ft2
Single Family / Built: 1990
3114
1903 Delrose Street, Joliet, Illinois 60435
Sold
$160,000
4 beds / 2.0 baths / 1,520 ft2
Single Family / Built: 1990
3971
Contact Agent
Listing Provided By
Karges Realty
