

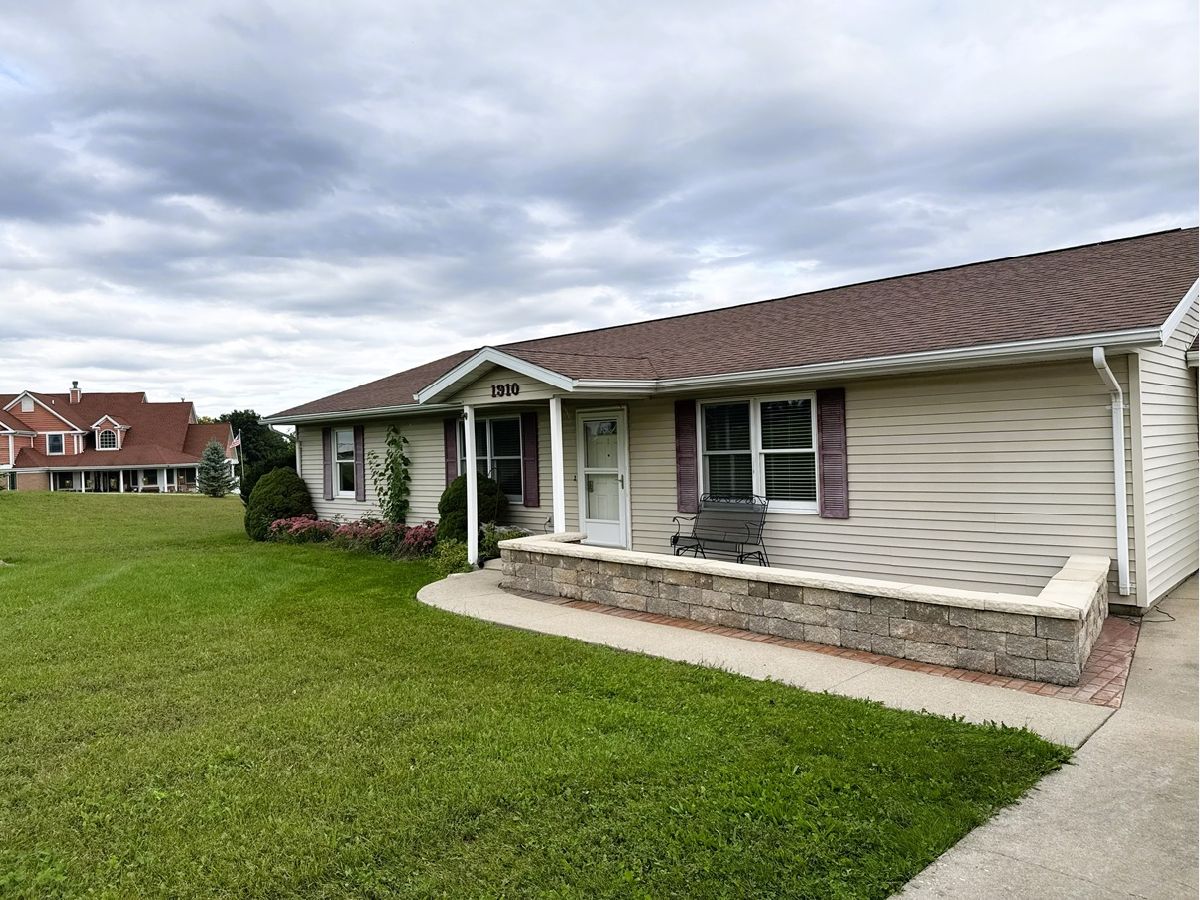
1910 Lakeview Lane, Dixon, Illinois 61021


$287,000
|
Sold
|
|
| Status: | Closed |
| Sqft: | 1,808 |
| Cost/Sqft: | $171 |
| Beds: | 3 |
| Baths: | 3 |
| Year Built: | 2001 |
| Property Taxes: | $5,646 |
| Days On Market: | 32 |
| Lot Size: | 1,55 |
Description
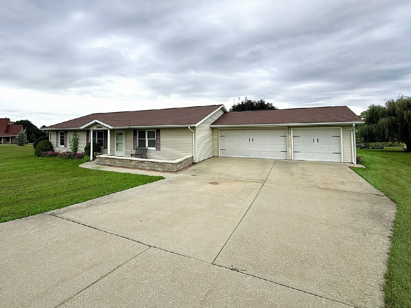
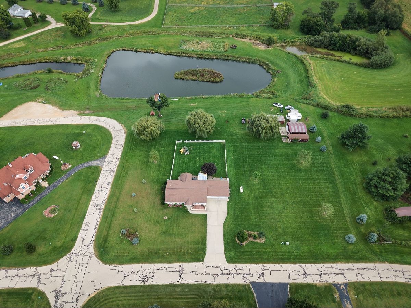
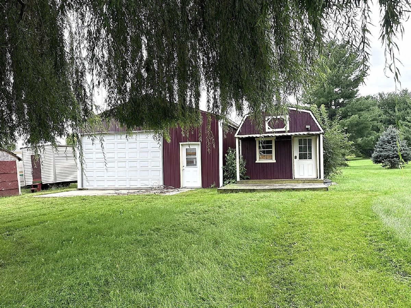
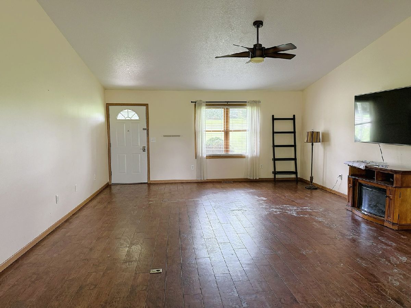
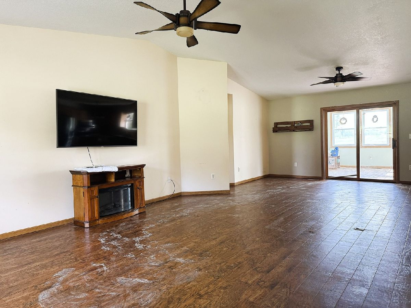
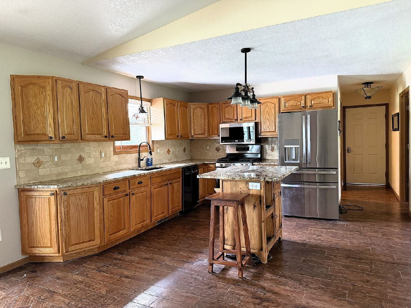
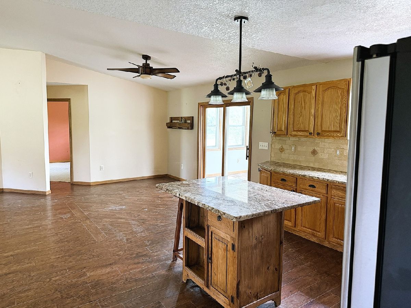
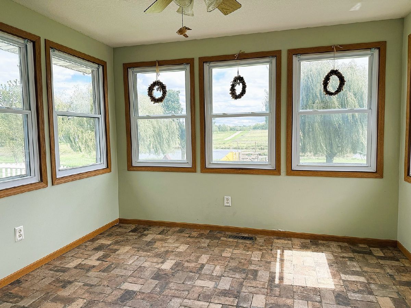
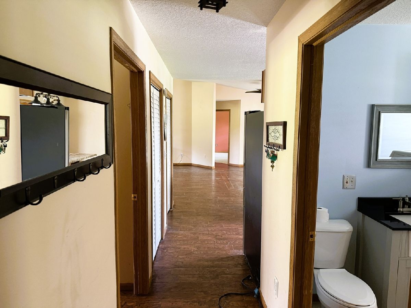
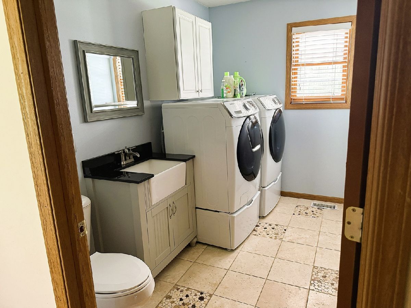
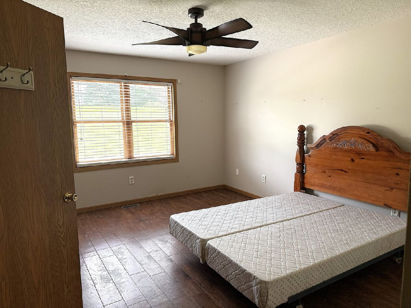
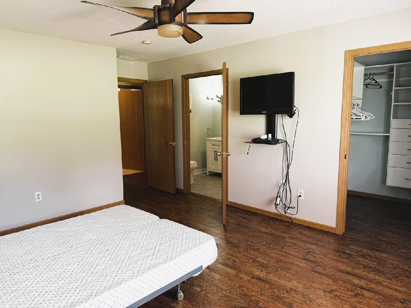
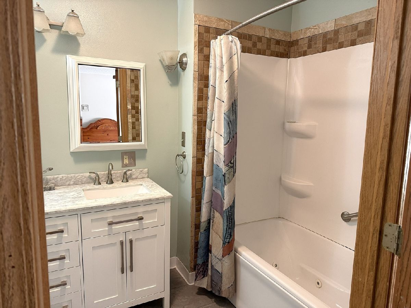
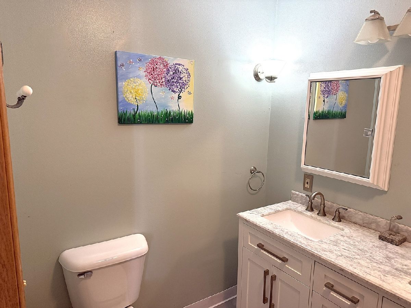
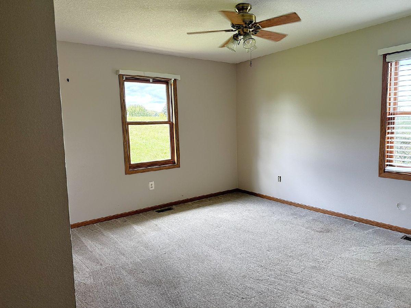
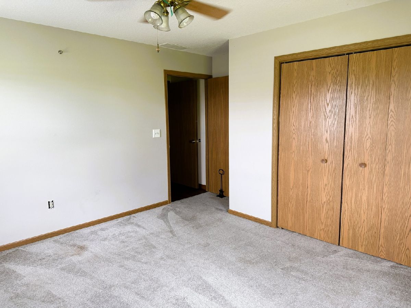
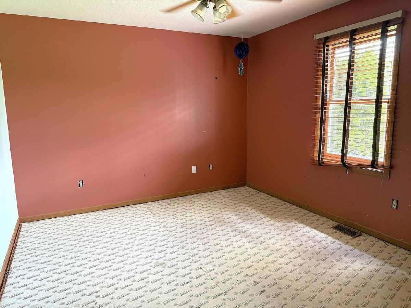
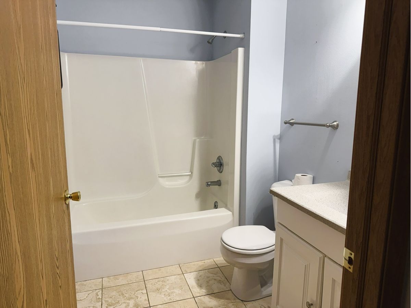
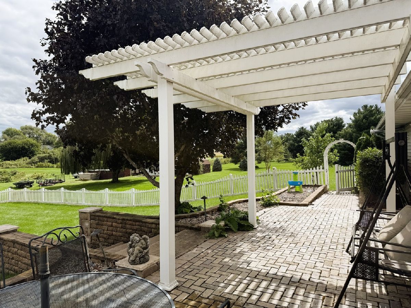
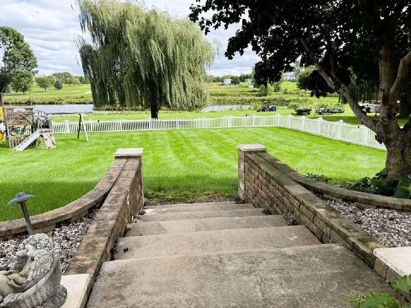
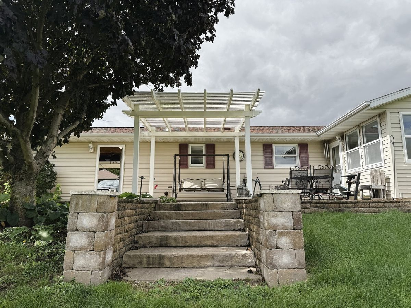
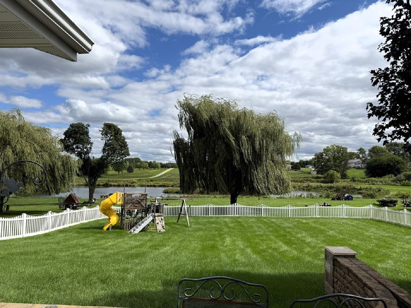
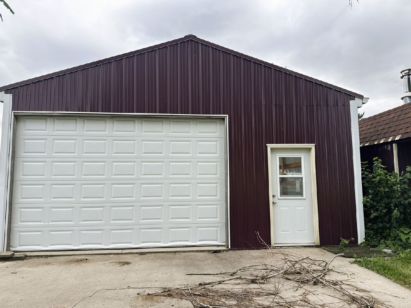
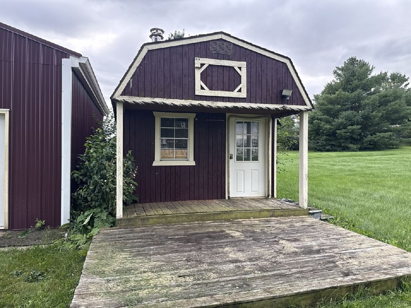
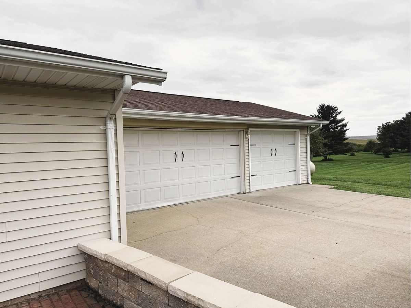
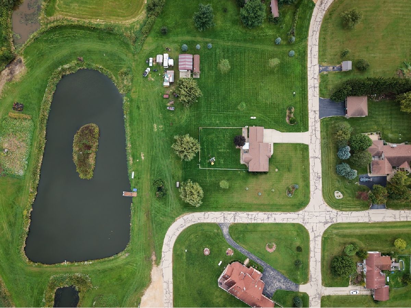
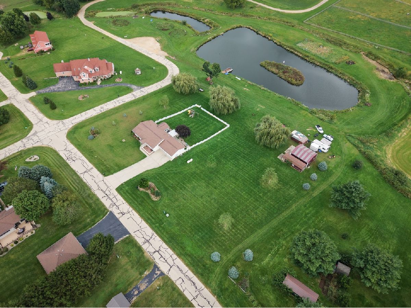
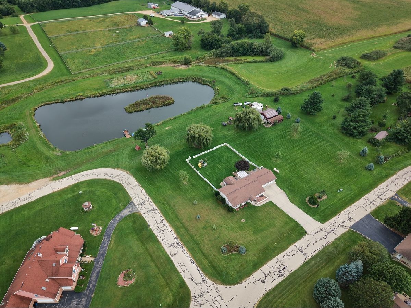
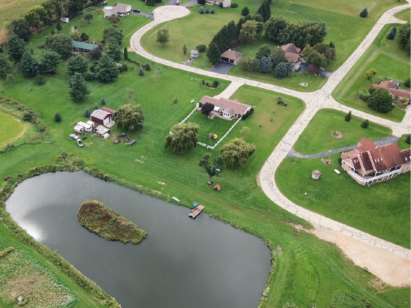
Great location & that country charm. You'll love the gorgeous setting of this 3BR 2.5BA ranch just out of town in Crest View Heights Subdivision. Home is open concept with a master suite on one side of the house, then the other 2 bedrooms and full bath on the other. Heated sun porch looks out to the back with a lake view, and the main floor laundry also contains the half bath. All appliances stay. Fantastic 1.55 acre lot with a maintenance-free fenced portion of the back yard with a play set, as well as the gorgeous back patio with pergola- all offering beautiful views of the surrounding rolling hills as well as the lake next door. 3 car attached garage with wide concrete drive, as well as 2 outbuildings to store, create or host! Schedule your showing today to come see for yourself!
Property Specifics
| Single Family | |
| — | |
| Ranch | |
| 2001 | |
| Crawl Space | |
| Vinyl Siding | |
| Asphalt | |
| — | |
| No | |
| 1.55 |
| Lee | |
| — | |
| — / Not Applicable | |
| None | |
| Well | |
| Septic Tank | |
| Central Air | |
| Propane | |
| No | |
| 12767517 | |
| 07022545300500 |
Property History
| DATE: | EVENT: | PRICE: | SOURCE: |
|---|---|---|---|
| 23 Oct, 2026 | Sold | $287,000 | MRED MLS |
| 6 Oct, 2026 | Under contract | $309,000 | MRED MLS |
| 24 Sep, 2026 | Listed for sale | $309,000 | MRED MLS |
Room Specifics
Total Bedrooms: 3
Bedrooms Above Ground: 3
Bedrooms Below Ground: 0
Dimensions: 15X13
Floor Type: —
Dimensions: 13X12
Floor Type: —
Dimensions: 11X13
Floor Type: —
Full Bathrooms: 3
Bathroom Amenities: —
Bathroom in Basement: 0
Dimensions: 14X14
Floor Type: —
Dimensions: 14X13
Floor Type: —
Dimensions: 10X6
Floor Type: —
Dimensions: 14X18
Floor Type: —
Rooms: Heated Sun Room
Name: Heated Sun Room
Dimensions: 12X11
Floor Type: —
Other Specifics
| 3 | |
| — | |
| Garage Door Opener, Garage Owned, Attached, Garage | |
| Main Level | |
| — | |
| Patio | |
| Fenced | |
| Outbuilding, Shed(s) | |
| — | |
| Corner Lot | |
| 312x217x310x217 | |
| — | |
| Full | |
| 1st Floor Bedroom, 1st Floor Full Bath, Walk-In Closet(s), Open Floorplan, Pantry | |
| Range, Dishwasher, Refrigerator, Washer, Dryer | |
| Not in DB | |
| — | |
| — | |
| — |
Tax History
| Year | Property Taxes |
|---|---|
| 2026 | $5,646 |
Contact Agent
Nearby Similar Homes
Nearby Sold Comparables



Contact Agent
Listing Provided By
Heartland Realty 11 LLC
