

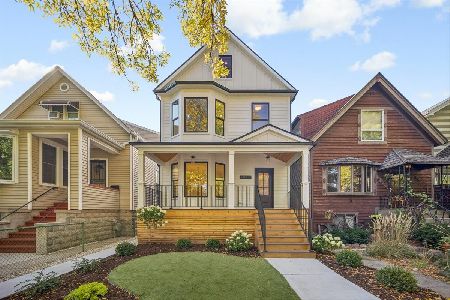
1911 Berwyn Avenue, Lincoln Square, Chicago, Illinois 60640
Sorry, we are updating photos, please update this page in 15 minutes
$889,000
|
Sold
|
|
| Status: | Closed |
| Sqft: | 3,200 |
| Cost/Sqft: | $269 |
| Beds: | 3 |
| Baths: | 4 |
| Year Built: | 1901 |
| Property Taxes: | $5,339 |
| Days On Market: | 4277 |
| Lot Size: | 0,00 |
Description
Fully rehabbed single family home. Open concept main level w craftsman details & designer finishes throughout. Kitchen w gray shaker cabinets & island, Thermador appliances & honed granite counters. Great family room w rear mud room. 3 beds, 2 baths & full laundry on upper level. Fully finished lower level w rec room, 4th bed & full bath. Inviting front porch, rear deck and great yard. New 2 car detached garage.
Property Specifics
| Single Family | |
| — | |
| — | |
| 1901 | |
| Full | |
| Other | |
| — | |
| — | |
| No | |
| — |
| Cook | |
| — | |
| 0 / Not Applicable | |
| None | |
| Public | |
| Public Sewer | |
| Central Air, Zoned | |
| Natural Gas, Forced Air, Zoned | |
| 08834166 | |
| 14072210090000 |
Nearby Schools
| NAME: | DISTRICT: | DISTANCE: | |
|---|---|---|---|
|
Grade School
Chappell Elementary School |
299 | — | |
Property History
| DATE: | EVENT: | PRICE: | SOURCE: |
|---|---|---|---|
| 9 Dec, 2013 | Sold | $330,500 | MRED MLS |
| 22 Nov, 2013 | Under contract | $355,900 | MRED MLS |
| 9 Sep, 2013 | Listed for sale | $355,900 | MRED MLS |
| 20 Mar, 2015 | Sold | $889,000 | MRED MLS |
| 13 Feb, 2015 | Under contract | $859,900 | MRED MLS |
| 9 Feb, 2015 | Listed for sale | $859,900 | MRED MLS |
Sorry, we are updating photos, please update this page in 15 minutes
Room Specifics
All Bedroom Info:
Total Bedrooms: 4
Bedrooms Above Ground: 3
Bedrooms Below Ground: 1
Total Bedrooms: 4
Bedrooms Above Ground: 3
Bedrooms Below Ground: 1
Second Bedroom Info:
Dimensions: —
Location: —Dimensions: —
Floor Type: Hardwood
Third Bedroom Info:
Dimensions: —
Location: —Dimensions: —
Floor Type: Hardwood
Fourth Bedroom Info:
Dimensions: —
Location: —Dimensions: —
Floor Type: Carpet
Bathroom Info:
Full Bathrooms: 4
Partial Bathrooms: 1Full Bathrooms: 4
Bathroom Amenities: Separate Shower, Double Sink
Bathroom in Basement: 1
Dining Room Info:
Dimensions: —
Location: —Dimensions: —
Floor Type: Hardwood
Kitchen Info:
Dimensions: —
Location: —Dimensions: —
Floor Type: Hardwood
Features: Island
Laundry Room Info:
Dimensions: —
Location: —Dimensions: —
Floor Type: Ceramic Tile
Living Room Info:
Dimensions: —
Location: —Dimensions: —
Floor Type: Hardwood
Family Room Info:
Dimensions: —
Location: —Dimensions: —
Floor Type: Hardwood
Additional Rooms Info:
Rooms: Mud Room, Recreation Room
Basement: FullRooms: Mud Room, Recreation Room
Other Specifics
| 2 | |
| — | |
| Garage | |
| — | |
| — | |
| — | |
| Deck, Porch | |
| — | |
| 25X125 | |
| Unfinished | |
| Full | |
| Skylight(s), Hardwood Floors, Second Floor Laundry | |
| Range, Microwave, Dishwasher, Refrigerator, Washer, Dryer, Disposal, Stainless Steel Appliance(s) | |
| Not in DB | |
| Sidewalks, Street Lights, Street Paved | |
| — | |
| — |
Tax History
| Year | Property Taxes |
|---|---|
| 2013 | $6,409 |
| 2015 | $5,339 |
Contact Agent
Nearby Similar Homes
1826 Farragut Avenue, Chicago, Illinois 60640
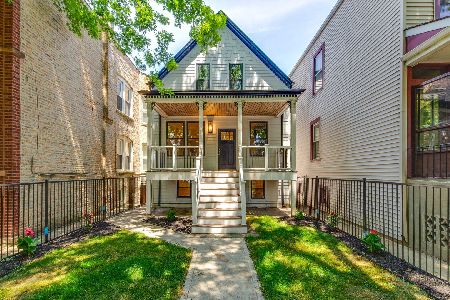
For Sale
$1,399,000
4 beds / 3.0 baths / 2,400 ft2
Single Family / Built: 1883
141
1716 Berwyn Avenue, Chicago, Illinois 60640

For Sale
$1,849,000
3 beds / 4.1 baths / 3,843 ft2
Single Family / Built: 2026
32
1633 Winona Street, Chicago, Illinois 60640
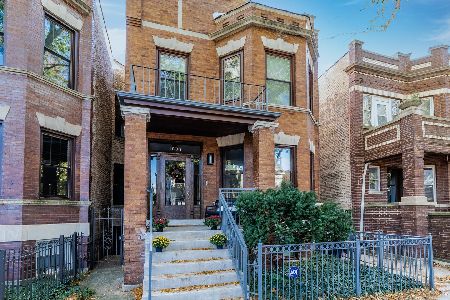
For Sale
$1,500,000
5 beds / 3.1 baths / 3,000 ft2
Single Family / Built: 1905
5
1619 Summerdale Avenue, Chicago, Illinois 60640
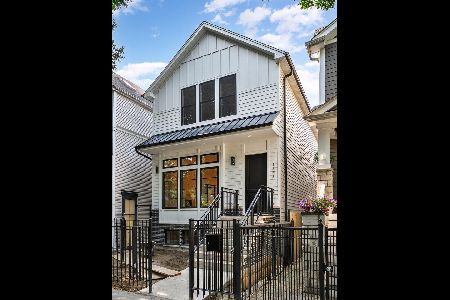
For Sale
$1,999,000
6 beds / 4.2 baths / 4,200 ft2
Single Family / Built: 2026
164
4896 Hermitage Avenue, Chicago, Illinois 60640
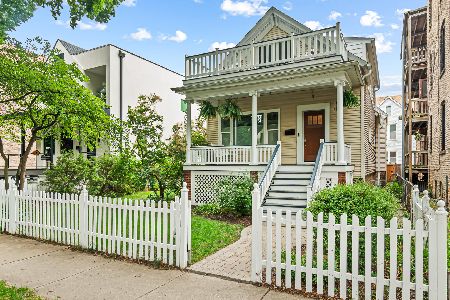
For Sale
$1,000,000
3 beds / 3.0 baths / 0 ft2
Single Family / Built: 1886
12
4926 Seeley Avenue, Chicago, Illinois 60625
For Sale
$1,899,000
4 beds / 4.1 baths / 3,722 ft2
Single Family / Built: 1889
11
Nearby Sold Comparables
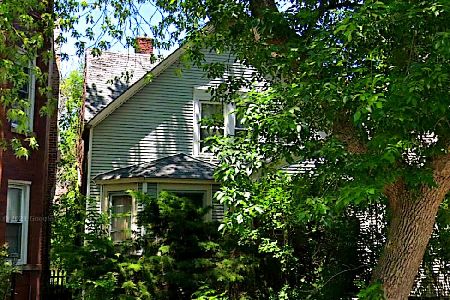
1911 Berwyn Avenue, Chicago, Illinois 60640

Sold
$355,900
4 beds / 2.0 baths / 838 ft2
Single Family / Built: 1901
4795
1917 Berwyn Street, Chicago, Illinois 60640
Sold
$245,000
2 beds / 1.1 baths / 0 ft2
Single Family / Built: —
5477

1906 Berwyn, Chicago, Illinois 60640
Sold
$724,000
5 beds / 3.1 baths / 4,000 ft2
Single Family / Built: 2005
6628

Contact Agent
Listing Provided By
Jameson Sotheby's Intl Realty
