

1912 Prentiss Drive, Downers Grove, Illinois 60516


$347,000
|
Sold
|
|
| Status: | Closed |
| Sqft: | 1,250 |
| Cost/Sqft: | $280 |
| Beds: | 2 |
| Baths: | 3 |
| Year Built: | 1987 |
| Property Taxes: | $5,147 |
| Lot Size: | 0,00 |
Description
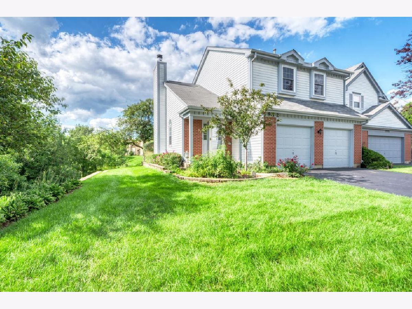
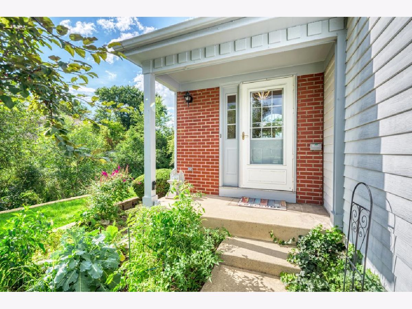
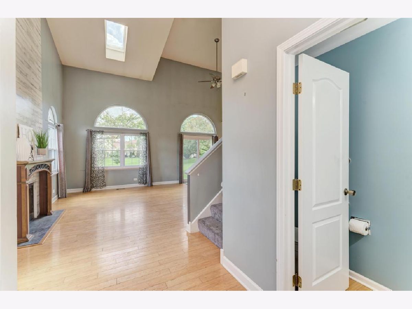
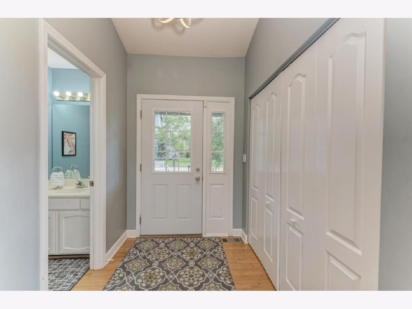
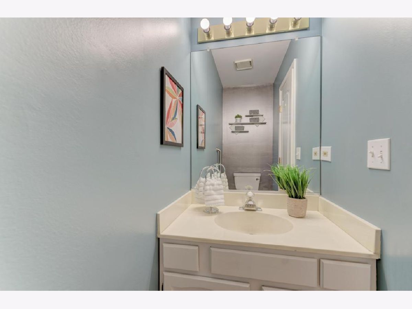
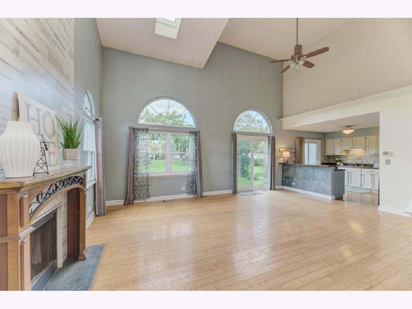
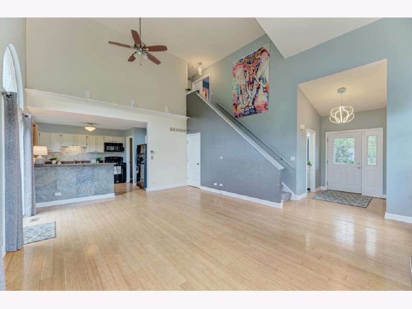
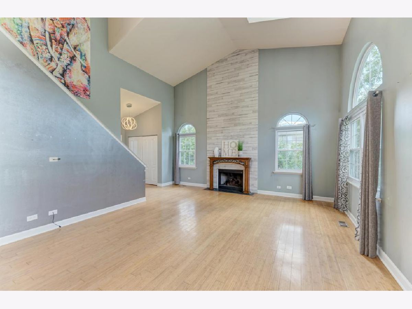
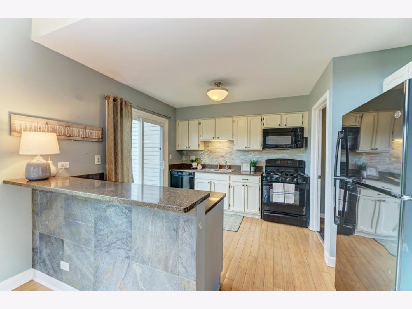
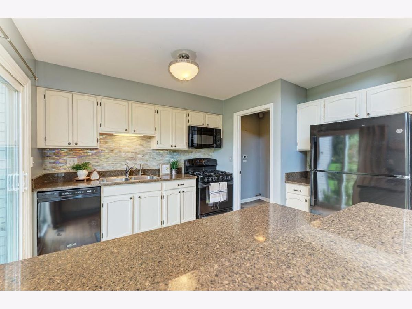
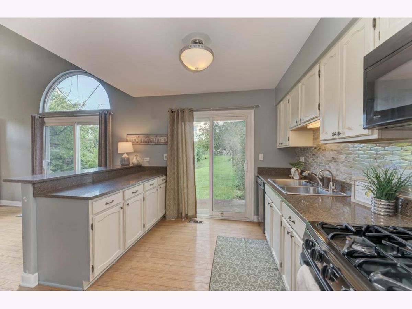
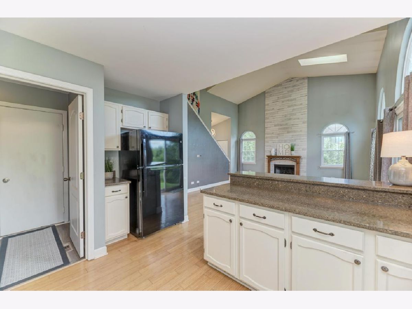
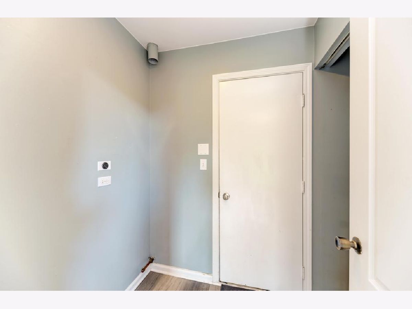
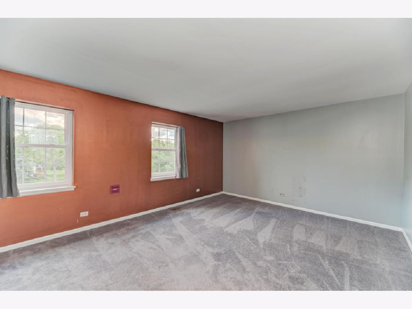
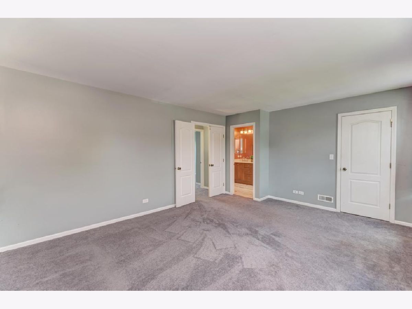
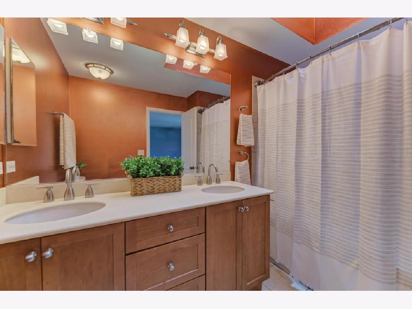
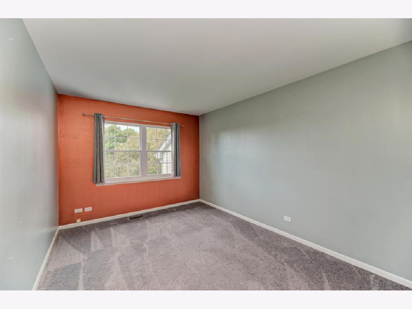
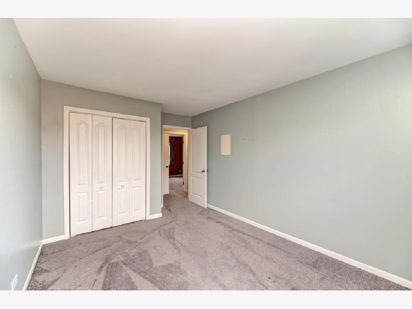
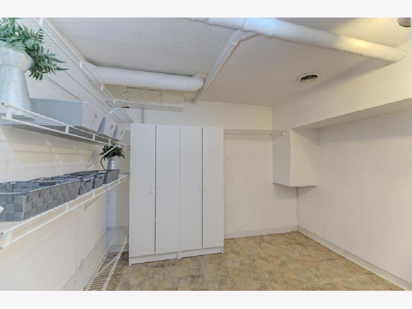
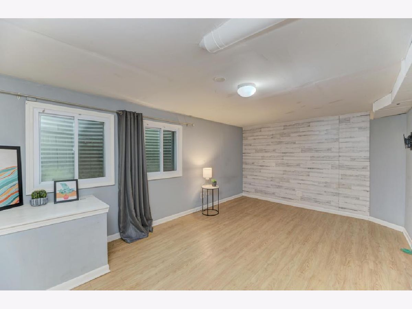
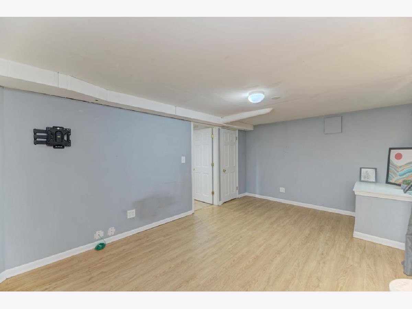
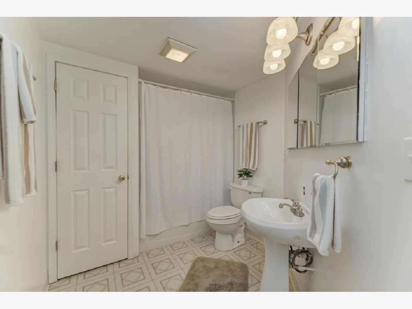
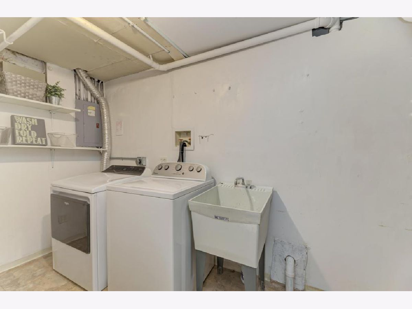
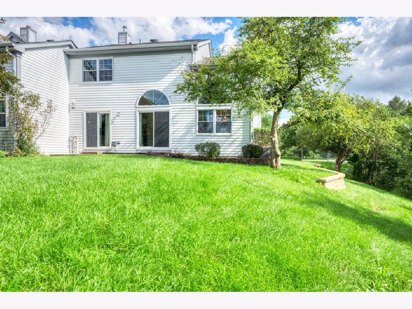
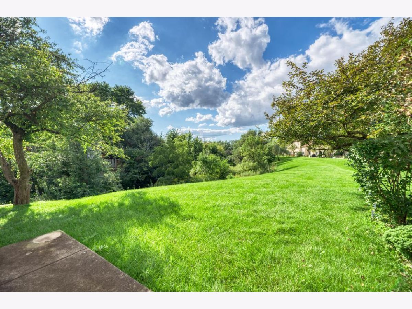
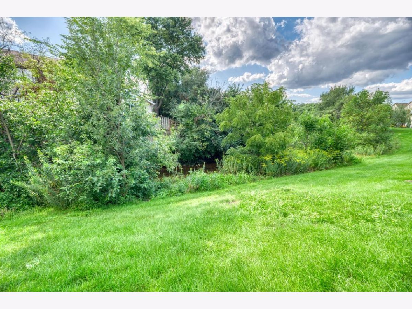
Welcome to Kensington Place! This spacious home offers beautiful, private views of the common grounds and Prentiss Creek, along with plenty of opportunity to update and personalize. The foyer features a generous coat closet, a modern chandelier (2023), and a new fiberglass entry door (2026). The dramatic two-story vaulted living and dining room is highlighted by bamboo flooring, a skylight, and a gas fireplace with a floor-to-ceiling shiplap accent. The kitchen features cream-painted cabinetry, granite countertops with a breakfast bar, glass backsplash, black appliances, and sliding glass doors leading to the patio. Upstairs, the primary suite features newer carpeting, two new windows (2026), a walk-in closet, and a private bath with dual sinks, a skylight, and an oversized Kohler soaking tub/shower. A spacious second bedroom would make for a great office or activity area. The finished basement offers a third bedroom with laminate flooring, a shiplap accent wall, walk-in closet, and two egress windows, along with a full bathroom, storage area, and laundry area with a Whirlpool washer (2023) and dryer (2021). Additional highlights include a two-car attached garage, alternative main-level laundry hookups, a Bradford White water heater (2024), and new front and rear spigots (2026). A Home Warranty of America Diamond Plan is being offered for added peace of mind. Home is being sold in AS-IS condition.
Property Specifics
| Condos/Townhomes | |
| 2 | |
| — | |
| 1987 | |
| — | |
| — | |
| Yes | |
| — |
| — | |
| — | |
| 315 / Monthly | |
| — | |
| — | |
| — | |
| 12718219 | |
| 0919107069 |
Nearby Schools
| NAME: | DISTRICT: | DISTANCE: | |
|---|---|---|---|
|
Grade School
Indian Trail Elementary School |
58 | — | |
|
Middle School
O Neill Middle School |
58 | Not in DB | |
|
High School
Downers Grove South High School |
99 | Not in DB | |
Room Specifics
Total Bedrooms: 3
Bedrooms Above Ground: 2
Bedrooms Below Ground: 1
Dimensions: —
Floor Type: —
Dimensions: —
Floor Type: —
Full Bathrooms: 3
Bathroom Amenities: Double Sink,Soaking Tub
Bathroom in Basement: 1
Rooms: —
Basement Description: —
Other Specifics
| 2 | |
| — | |
| — | |
| — | |
| — | |
| 39 x 96 | |
| — | |
| — | |
| — | |
| — | |
| Not in DB | |
| — | |
| — | |
| — | |
| — |
Contact Agent
Contact Agent
Listing Provided By
Platinum Partners Realtors
