

1917 Whipple Street, Logan Square, Chicago, Illinois 60647


$1,270,000
|
Sold
|
|
| Status: | Closed |
| Sqft: | 3,500 |
| Cost/Sqft: | $357 |
| Beds: | 3 |
| Baths: | 4 |
| Year Built: | 2017 |
| Property Taxes: | $18,845 |
| Days On Market: | 473 |
| Lot Size: | 0,00 |
Description
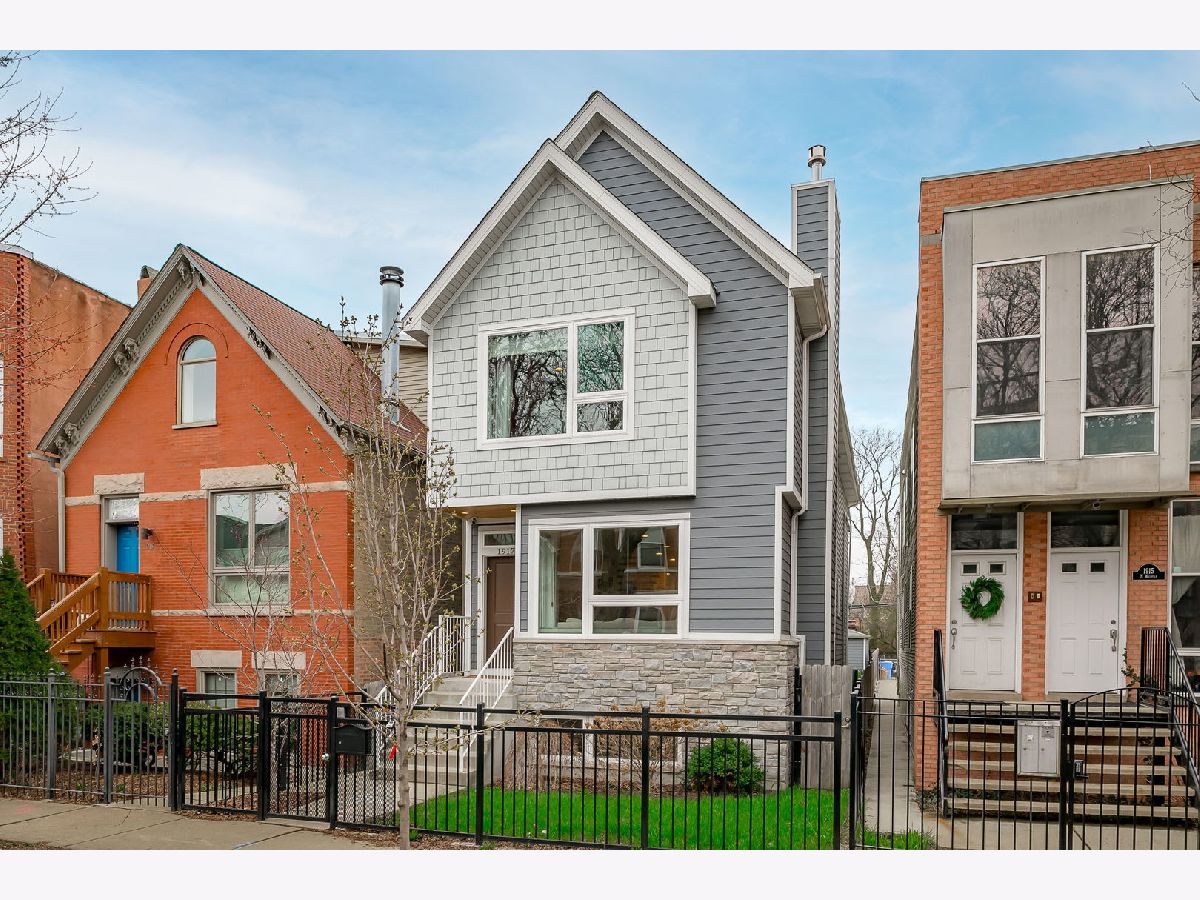
Exquisite, sun-filled, and highly customized by the current owners, this newer construction home sits on a 25x152 lot on a serene, one-way street in the heart of Logan Square. Features great light, open layout, excellent floor plan & stunning high-end finishes throughout. The first floor features a formal living room w/ a fireplace & oversized windows connected to a large family room ideal for family living & entertaining. A chef's kitchen offers top-of-the-line Thermador stainless steel appliances, abundant cabinets, a full slab island w/ breakfast built-in seating area & big walk-in pantry. The dining room off the kitchen easily accommodates a large table. The second floor features 3 bedrooms & 2 full baths, including a luxurious primary suite with three professionally organized closets and a master bathroom offering a separate shower and a tub, complemented by heated floors. Bright lower level with heated floors and high ceilings & excellent light features huge recreational room w/ wet bar & fourth bedroom w/ full bath. Hardwood floors. Solid core doors. Custom millwork, window treatments, paint & lighting. Excellent storage throughout. A separate mudroom with smart storage opens to an oversized backyard. An extra deep 2-car garage w/ tons of additional storage. A+ location steps to all that Logan Square has to offer including parks, coffee shops, boutiques, groceries, farmers markets, the 606, the "L" & the city's hottest restaurants & bars.
Property Specifics
| Single Family | |
| — | |
| — | |
| 2017 | |
| — | |
| — | |
| No | |
| — |
| Cook | |
| — | |
| 0 / Not Applicable | |
| — | |
| — | |
| — | |
| 12329775 | |
| 13363030140000 |
Property History
| DATE: | EVENT: | PRICE: | SOURCE: |
|---|---|---|---|
| 4 Nov, 2016 | Sold | $175,000 | MRED MLS |
| 3 Aug, 2016 | Under contract | $340,000 | MRED MLS |
| — | Last price change | $399,000 | MRED MLS |
| 17 Mar, 2016 | Listed for sale | $399,000 | MRED MLS |
| 13 May, 2025 | Sold | $1,270,000 | MRED MLS |
| 13 Apr, 2025 | Under contract | $1,250,000 | MRED MLS |
| 10 Apr, 2025 | Listed for sale | $1,250,000 | MRED MLS |


Room Specifics
Total Bedrooms: 4
Bedrooms Above Ground: 3
Bedrooms Below Ground: 1
Dimensions: —
Floor Type: —
Dimensions: —
Floor Type: —
Dimensions: —
Floor Type: —
Full Bathrooms: 4
Bathroom Amenities: Separate Shower,Double Sink,Soaking Tub
Bathroom in Basement: 1
Rooms: —
Basement Description: —
Other Specifics
| 2 | |
| — | |
| — | |
| — | |
| — | |
| 25X152 | |
| — | |
| — | |
| — | |
| — | |
| Not in DB | |
| — | |
| — | |
| — | |
| — |
Tax History
| Year | Property Taxes |
|---|---|
| 2016 | $1,410 |
| 2025 | $18,845 |
Contact Agent
Nearby Similar Homes
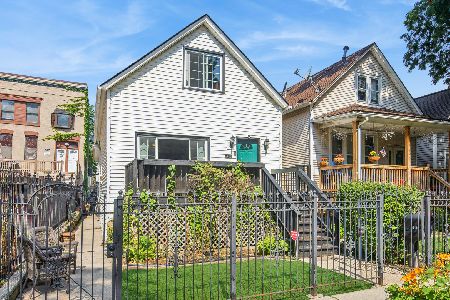
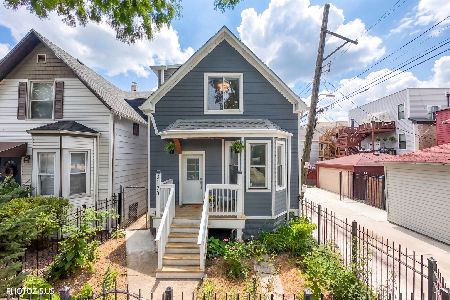
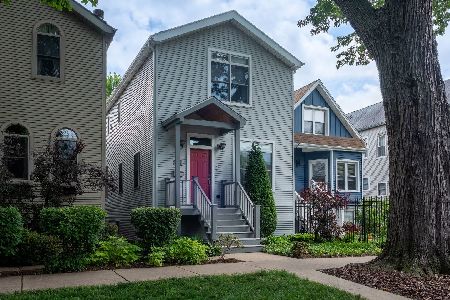
Nearby Sold Comparables

Contact Agent
Listing Provided By
Compass
