

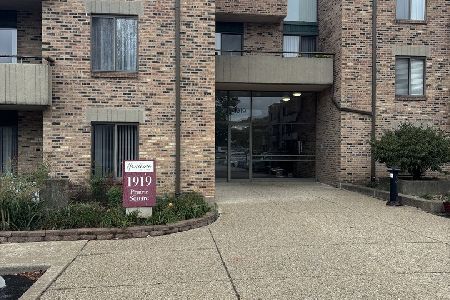
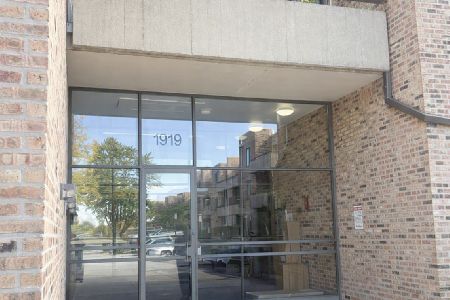
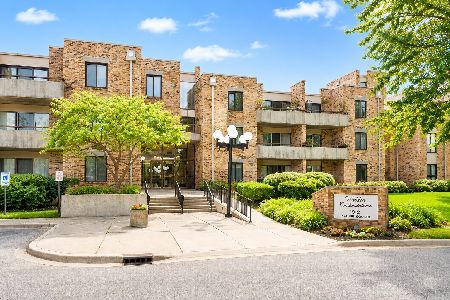
1919 Prairie Square, Schaumburg, Illinois 60173


$120,000
|
Sold
|
|
| Status: | Closed |
| Sqft: | 800 |
| Cost/Sqft: | $160 |
| Beds: | 1 |
| Baths: | 1 |
| Year Built: | 1970 |
| Property Taxes: | $1,300 |
| Days On Market: | 1871 |
| Lot Size: | 0,00 |
Description
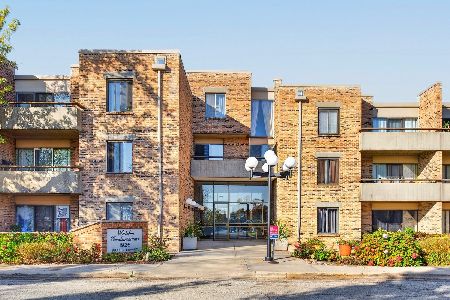
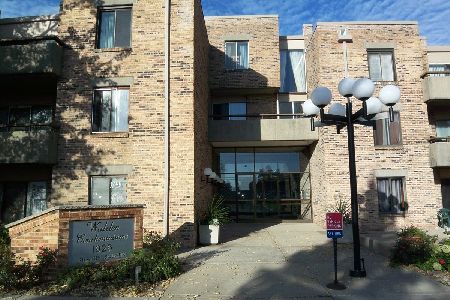
Beautifully maintained 1 bed, 1 bath condo on 3rd floor - elevator building & convenient Schaumburg location. Close to expressways, shopping & restaurants. 2021 updates include: New carpet, baseboards & paint throughout; new paneled doors & hardware and new thermostat. Recent updates include granite counters in kitchen & bath - with undermount sinks; stainless steel appliances; light fixtures & window treatments. Kitchen lookout to living room with slider to huge balcony with view of pond. Separate dining room. Plenty of storage - closets have updated organizers. 1 heated underground garage space & wash bay. Coin laundry & storage unit on same floor. Outdoor pool, pond and walking paths make for enjoyable down time. Just move in! No FHA.
Property Specifics
| Condos/Townhomes | |
| 3 | |
| — | |
| 1970 | |
| None | |
| Brick | |
| — | |
| — | |
| No | |
| — |
| Cook | |
| Hawthorn Estates | |
| 304 / Monthly | |
| Heat, Water, Gas, Parking, Insurance, Pool, Exterior Maintenance, Lawn Care, Scavenger, Snow Removal | |
| Public | |
| Public Sewer | |
| Central Air | |
| Baseboard | |
| 11218789 | |
| 07122000131095 |
Nearby Schools
| NAME: | DISTRICT: | DISTANCE: | |
|---|---|---|---|
|
Grade School
Fairview Elementary School |
54 | — | |
|
Middle School
Margaret Mead Junior High School |
54 | Not in DB | |
|
High School
Wm Fremd High School |
211 | Not in DB | |
Property History
| DATE: | EVENT: | PRICE: | SOURCE: |
|---|---|---|---|
| 1 Nov, 2021 | Sold | $120,000 | MRED MLS |
| 10 Oct, 2021 | Under contract | $127,999 | MRED MLS |
| — | Last price change | $130,000 | MRED MLS |
| 14 Sep, 2021 | Listed for sale | $130,000 | MRED MLS |


Room Specifics
Total Bedrooms: 1
Bedrooms Above Ground: 1
Bedrooms Below Ground: 0
Full Bathrooms: 1
Bathroom Amenities: —
Bathroom in Basement: 0
Dimensions: —
Floor Type: Carpet
Dimensions: —
Floor Type: Ceramic Tile
Features: Galley
Dimensions: —
Floor Type: Carpet
Rooms: No additional rooms
Other Specifics
| 1 | |
| — | |
| Garage, Space/s | |
| — | |
| — | |
| — | |
| Balcony, In Ground Pool, Cable Access | |
| Common Grounds | |
| COMMON | |
| — | |
| None | |
| Elevator | |
| Range, Microwave, Dishwasher, Refrigerator, Disposal, Stainless Steel Appliance(s) | |
| Not in DB | |
| — | |
| Coin Laundry, Elevator(s), Storage, Pool, Security Door Lock(s) | |
| — |
Tax History
| Year | Property Taxes |
|---|---|
| 2021 | $1,300 |
Contact Agent
Nearby Similar Homes
Nearby Sold Comparables

Contact Agent
Listing Provided By
Home Sweet Home Ryan Realty
