

19217 Lauren Lane, Marengo, Illinois 60152
Subdivision > Harmony Meadows
Sorry, we are updating photos, please update this page in 15 minutes
$325,000
|
Sold
|
|
| Status: | Closed |
| Sqft: | 0 |
| Cost/Sqft: | — |
| Beds: | 3 |
| Baths: | 3 |
| Year Built: | 2005 |
| Property Taxes: | $7,472 |
| Days On Market: | 4210 |
| Lot Size: | 2,08 |
Description
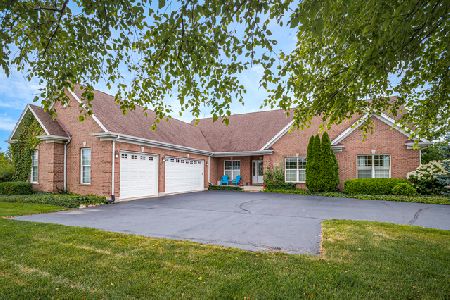
Better than new construction...pristine condition newer ranch style home sits on a "masterfully gardened" 2 acre parcel. Features include oak HW floors, solid core paneled oak doors, dlx kitchen w/oak cabinets, SS appliances, fully equipped Laundry/Mud room, formal DR w/crown moulding, oak archways, large LR w/brick WBFP. Master suite ftrs dbl bowl vanity, whirlpool & sep. shower. Full English Bsmt and min's to I-90!
Property Specifics
| Single Family | |
| — | |
| Ranch | |
| 2005 | |
| Full | |
| Brick, Frame | |
| Asphalt | |
| — | |
| No | |
| 2.08 |
| Mc Henry | |
| Harmony Meadows | |
| 0 / Not Applicable | |
| None | |
| Private Well | |
| Septic-Private | |
| Central Air | |
| Natural Gas, Forced Air | |
| 08908595 | |
| 1730428001 |
Property History
| DATE: | EVENT: | PRICE: | SOURCE: |
|---|---|---|---|
| 31 Jul, 2015 | Sold | $325,000 | MRED MLS |
| 8 Jun, 2015 | Under contract | $339,400 | MRED MLS |
| — | Last price change | $344,000 | MRED MLS |
| 1 May, 2015 | Listed for sale | $349,000 | MRED MLS |
| 30 Sep, 2020 | Sold | $340,000 | MRED MLS |
| 23 Aug, 2020 | Under contract | $349,900 | MRED MLS |
| 7 Aug, 2020 | Listed for sale | $349,900 | MRED MLS |
Sorry, we are updating photos, please update this page in 15 minutes
Room Specifics
All Bedroom Info:
Total Bedrooms: 4
Bedrooms Above Ground: 3
Bedrooms Below Ground: 1
Total Bedrooms: 4
Bedrooms Above Ground: 3
Bedrooms Below Ground: 1
Second Bedroom Info:
Dimensions: —
Location: —Dimensions: —
Floor Type: Carpet
Third Bedroom Info:
Dimensions: —
Location: —Dimensions: —
Floor Type: Carpet
Fourth Bedroom Info:
Dimensions: —
Location: —Dimensions: —
Floor Type: Other
Bathroom Info:
Full Bathrooms: 3
Partial Bathrooms: 0Full Bathrooms: 3
Bathroom Amenities: Separate Shower, Double Sink, Soaking Tub
Bathroom in Basement: 1
Dining Room Info:
Dimensions: —
Location: —Dimensions: —
Floor Type: Hardwood
Kitchen Info:
Dimensions: —
Location: —Dimensions: —
Floor Type: Hardwood
Features: Eating Area-Breakfast Bar, Eating Area-Table Space, Pantry-Closet
Laundry Room Info:
Dimensions: —
Location: —Dimensions: —
Floor Type: Ceramic Tile
Additional Rooms Info:
Rooms: Deck, Foyer, Great Room, Storage, Walk In Closet, Workshop, Other Room
Basement: FullRooms: Deck, Foyer, Great Room, Storage, Walk In Closet, Workshop, Other Room
Other Specifics
| 3 | |
| Concrete Perimeter | |
| Garage | |
| — | |
| — | |
| — | |
| Deck | |
| Corner Lot, Horses Allowed, Irregular Lot, Landscaped | |
| 207X344X117X339X218 | |
| — | |
| Full | |
| Hardwood Floors, First Floor Bedroom, First Floor Laundry, First Floor Full Bath | |
| Range, Microwave, Dishwasher, Refrigerator, Washer, Dryer, Stainless Steel Appliance(s) | |
| Not in DB | |
| Horse-Riding Trails, Street Paved | |
| — | |
| Wood Burning, Attached Fireplace Doors/Screen, Gas Starter |
Tax History
| Year | Property Taxes |
|---|---|
| 2015 | $7,472 |
| 2020 | $8,520 |
Contact Agent
Nearby Similar Homes
Nearby Sold Comparables
19217 Lauren Lane, Marengo, Illinois 60152
Sold
$349,900
3 beds / 3.0 baths / 2,400 ft2
Single Family / Built: 2005
2285
19209 Frank Lane, Marengo, Illinois 60152

Sold
$524,900
3 beds / 2.1 baths / 2,900 ft2
Single Family / Built: 2006
7188
10616 Voss Road, Marengo, Illinois 60152
Sold
$389,900
3 beds / 3.0 baths / 2,200 ft2
Single Family / Built: 1973
6787
10616 Voss Road, Marengo, Illinois 60152
Sold
$245,000
3 beds / 3.0 baths / 2,200 ft2
Single Family / Built: 1973
5239
19206 Frank Lane, Marengo, Illinois 60152
Sold
$254,200
4 beds / 2.1 baths / 2,900 ft2
Single Family / Built: 2005
4134
19209 Frank Lane, Marengo, Illinois 60152
Sold
$385,000
3 beds / 3.1 baths / 2,900 ft2
Single Family / Built: 2006
2560
Contact Agent
Listing Provided By
@properties
