

1922 Berwyn Avenue, Lincoln Square, Chicago, Illinois 60640
Sorry, we are updating photos, please update this page in 15 minutes
$612,500
|
Sold
|
|
| Status: | Closed |
| Sqft: | 0 |
| Cost/Sqft: | — |
| Beds: | 4 |
| Baths: | 3 |
| Year Built: | 1901 |
| Property Taxes: | $6,500 |
| Days On Market: | 3791 |
| Lot Size: | 0,00 |
Description
Beautiful 4BR/3BA SFH in Bowmanville/Andersonville. Total Gut Rehab in 2007 with Newer Roof and Furnace. You will be excited to see this home's Gorgeous Modern Renovations! Bright Open Floor Plan leads from a Huge Living and Dining Room into a Chef's Kitchen w/Granite, Dark Cherry Cabs and High End SS Appliances. Sunroom opens to newer Deck and Pergola which overlook Beautifully Landscaped Yard. 2 Car Garage. Close to Restaurants & Shops in both Aville and Linc Sq.
Property Specifics
| Single Family | |
| — | |
| — | |
| 1901 | |
| Full | |
| Vinyl Siding | |
| — | |
| — | |
| No | |
| — |
| Cook | |
| — | |
| 0 / Not Applicable | |
| None | |
| Lake Michigan | |
| Public Sewer | |
| Central Air | |
| Natural Gas, Forced Air | |
| 09252262 | |
| 14072160140000 |
Nearby Schools
| NAME: | DISTRICT: | DISTANCE: | |
|---|---|---|---|
|
Grade School
Chappell Elementary School |
299 | — | |
|
High School
Amundsen High School |
299 | Not in DB | |
Property History
| DATE: | EVENT: | PRICE: | SOURCE: |
|---|---|---|---|
| 2 Nov, 2007 | Sold | $625,000 | MRED MLS |
| 10 Sep, 2007 | Under contract | $649,900 | MRED MLS |
| — | Last price change | $679,000 | MRED MLS |
| 13 Nov, 2006 | Listed for sale | $679,000 | MRED MLS |
| 3 Aug, 2016 | Sold | $612,500 | MRED MLS |
| 21 Jun, 2016 | Under contract | $659,900 | MRED MLS |
| 9 Jun, 2016 | Listed for sale | $659,900 | MRED MLS |
Sorry, we are updating photos, please update this page in 15 minutes
Room Specifics
All Bedroom Info:
Total Bedrooms: 4
Bedrooms Above Ground: 4
Bedrooms Below Ground: 0
Total Bedrooms: 4
Bedrooms Above Ground: 4
Bedrooms Below Ground: 0
Second Bedroom Info:
Dimensions: —
Location: —Dimensions: —
Floor Type: Carpet
Third Bedroom Info:
Dimensions: —
Location: —Dimensions: —
Floor Type: Carpet
Fourth Bedroom Info:
Dimensions: —
Location: —Dimensions: —
Floor Type: Hardwood
Bathroom Info:
Full Bathrooms: 3
Partial Bathrooms: 0Full Bathrooms: 3
Bathroom Amenities: —
Bathroom in Basement: 1
Dining Room Info:
Dimensions: —
Location: —Dimensions: —
Floor Type: Hardwood
Kitchen Info:
Dimensions: —
Location: —Dimensions: —
Floor Type: Hardwood
Living Room Info:
Dimensions: —
Location: —Dimensions: —
Floor Type: Hardwood
Family Room Info:
Dimensions: —
Location: —Dimensions: —
Floor Type: Carpet
Additional Rooms Info:
Rooms: Sun Room
Basement: FullRooms: Sun Room
Other Specifics
| 2 | |
| — | |
| Garage | |
| — | |
| — | |
| — | |
| — | |
| — | |
| 25 X 125 | |
| — | |
| None | |
| Skylight(s), Hardwood Floors, First Floor Bedroom, First Floor Laundry, First Floor Full Bath | |
| Range, Microwave, Dishwasher, Refrigerator, Washer, Dryer | |
| Not in DB | |
| — | |
| — | |
| — |
Tax History
| Year | Property Taxes |
|---|---|
| 2007 | $4,851 |
| 2016 | $6,500 |
Contact Agent
Nearby Similar Homes
1826 Farragut Avenue, Chicago, Illinois 60640
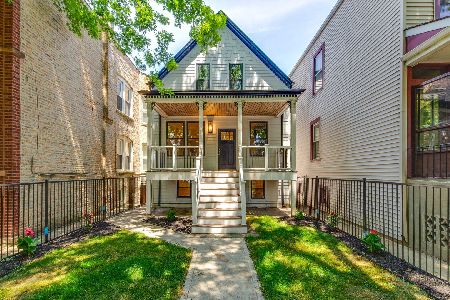
For Sale
$1,399,000
4 beds / 3.0 baths / 2,400 ft2
Single Family / Built: 1883
141
1716 Berwyn Avenue, Chicago, Illinois 60640

For Sale
$1,849,000
3 beds / 4.1 baths / 3,843 ft2
Single Family / Built: 2026
32
1619 Summerdale Avenue, Chicago, Illinois 60640
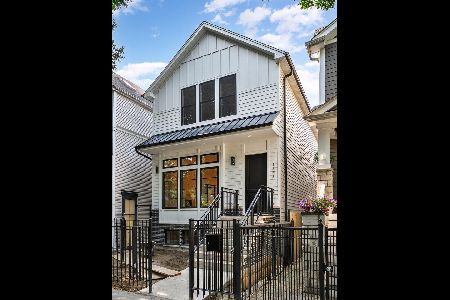
For Sale
$1,999,000
6 beds / 4.2 baths / 4,200 ft2
Single Family / Built: 2026
164
1633 Winona Street, Chicago, Illinois 60640
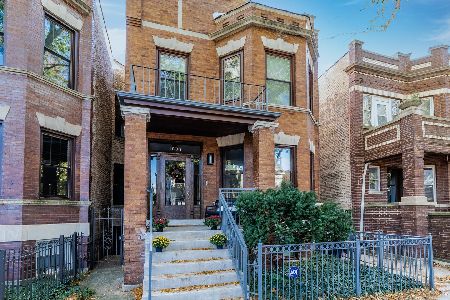
For Sale
$1,500,000
5 beds / 3.1 baths / 3,000 ft2
Single Family / Built: 1905
5
4926 Seeley Avenue, Chicago, Illinois 60625
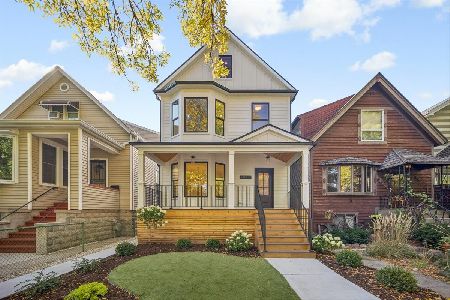
For Sale
$1,899,000
4 beds / 4.1 baths / 3,722 ft2
Single Family / Built: 1889
11
5381 Bowmanville Avenue, Chicago, Illinois 60625
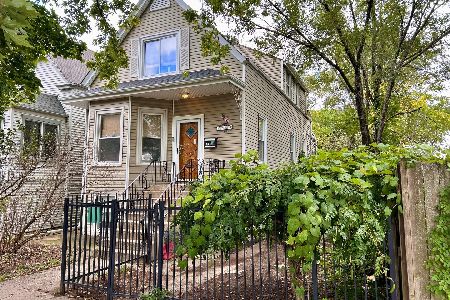
For Sale
$799,900
3 beds / 3.0 baths / 3,000 ft2
Single Family / Built: 1904
10
Nearby Sold Comparables
1922 Berwyn, Chicago, Illinois 60640

Sold
$649,900
4 beds / 3.0 baths / 0 ft2
Single Family / Built: 1901
7287
1918 Berwyn Avenue, Chicago, Illinois 60640
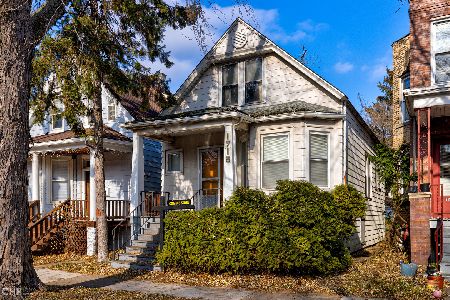
Sold
$375,000
3 beds / 1.0 baths / 0 ft2
Single Family / Built: —
1796
1918 Berwyn Avenue, Chicago, Illinois 60640
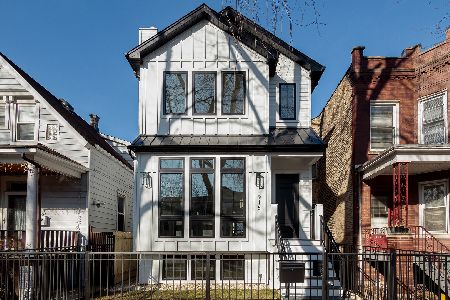
Sold
$1,399,000
3 beds / 4.1 baths / 4,000 ft2
Single Family / Built: 2023
1369
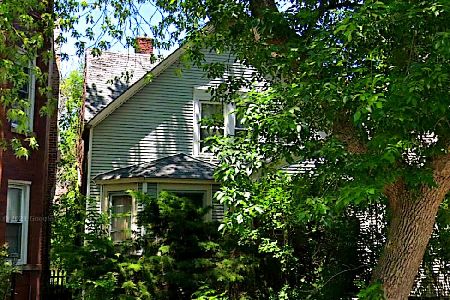

1917 Berwyn Street, Chicago, Illinois 60640
Sold
$245,000
2 beds / 1.1 baths / 0 ft2
Single Family / Built: —
5477
Contact Agent
Listing Provided By
Dream Town Realty
