

1922 Grace Street, North Center, Chicago, Illinois 60613


$2,250,000
|
Sold
|
|
| Status: | Closed |
| Sqft: | 0 |
| Cost/Sqft: | — |
| Beds: | 6 |
| Baths: | 6 |
| Year Built: | 2021 |
| Property Taxes: | $35,462 |
| Lot Size: | 0,09 |
Description
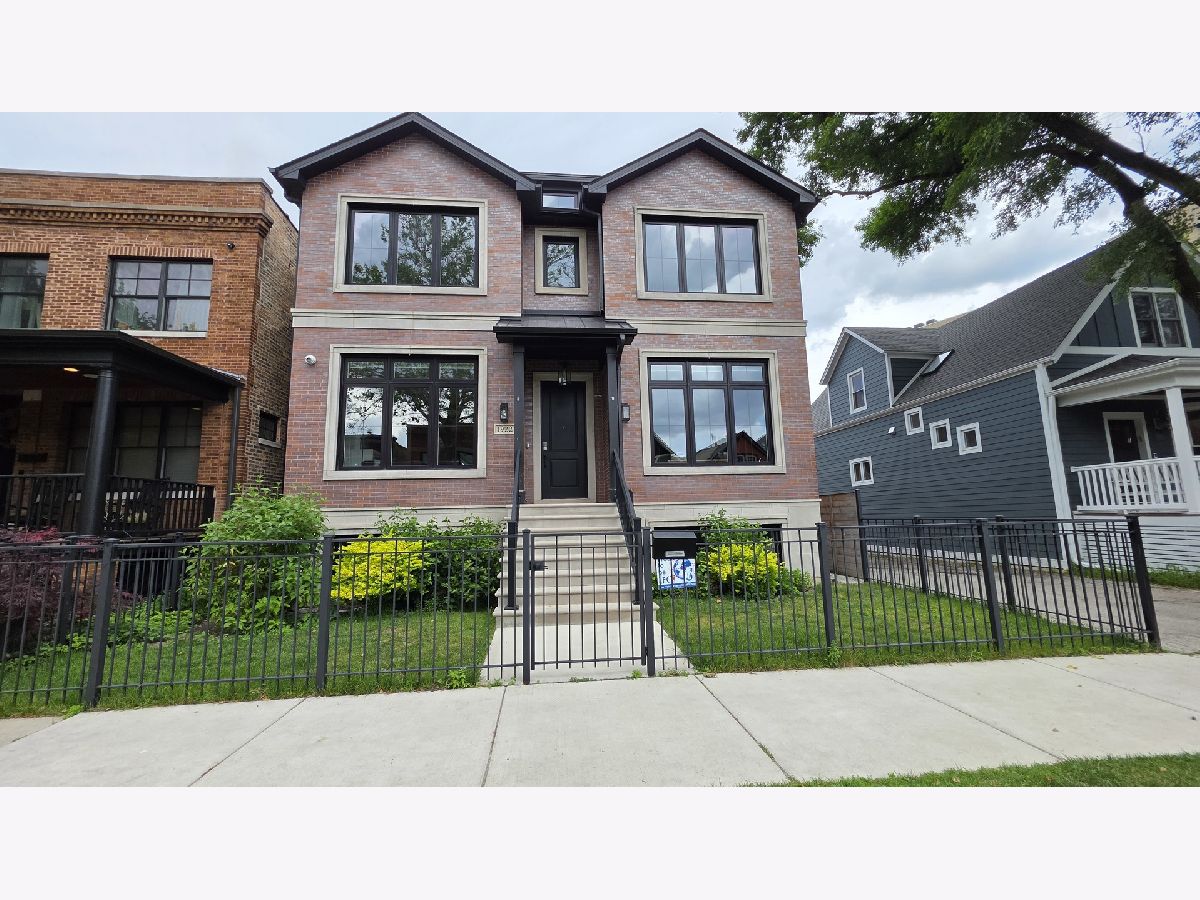
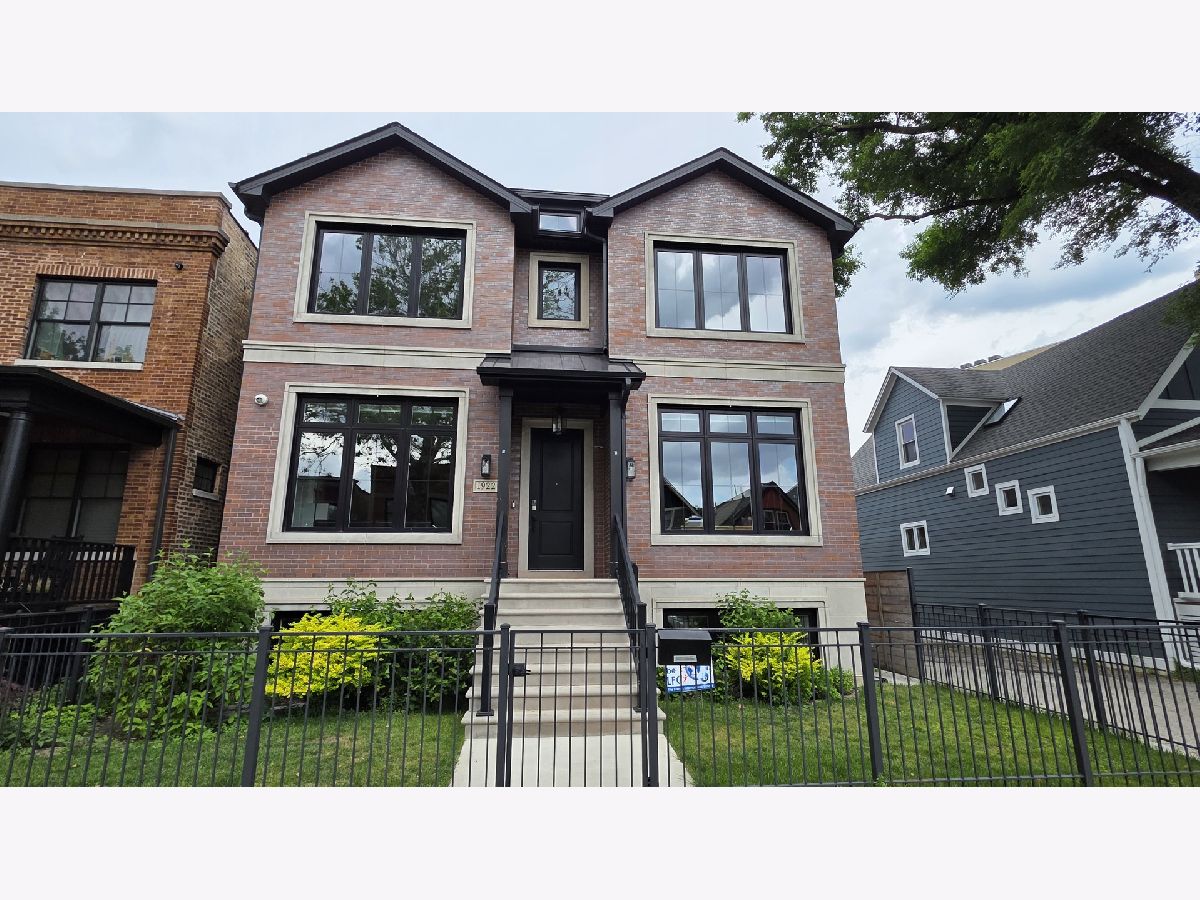
Luxury, location, and lifestyle come together in this exceptional south-facing, sun-drenched custom-built residence completed in 2021. Situated on an extra-wide 38-foot corner lot in the highly acclaimed Bell School District, this stunning all-brick home offers 6 bedrooms, 4 full baths, and 2 half baths, thoughtfully designed for modern living, effortless entertaining, and everyday comfort. From the moment you enter, you will appreciate the impressive scale, abundant natural light, impeccable craftsmanship, custom millwork, coffered ceilings, designer finishes, recessed lighting, and hardwood floors throughout. The main level features a gracious foyer, spacious living room, formal dining room, oversized private office, and an expansive family room anchored by a beautiful fireplace and overlooking the outdoor terrace. At the heart of the home is a show-stopping chef's kitchen featuring premium Wolf appliances, custom cabinetry, quartz countertops, a massive center island, designer backsplash, oversized pantry, and a stylish wet bar with a wine chiller, creating the perfect setting for gatherings both large and small. Upstairs, you will find four generously sized bedrooms and three full baths, including two en-suite bedrooms. The luxurious primary suite serves as a private retreat with dual walk-in closets and a spa-inspired bath featuring heated floors, a soaking tub, an oversized rainfall shower, dual vanities, and a private water closet. The fully finished lower level elevates the entertainment experience with soaring 9-foot ceilings, heated floors, a spacious recreation room, wet bar, walk-in wine room, two additional bedrooms, 1 full bath, 1 half bath, a second laundry area, and private exterior access, making it ideal for guests, extended family, or an au pair arrangement. Outdoor living is equally impressive with a terrace off the family room, professionally landscaped grounds, an elegant paver patio, and the opportunity to create an incredible rooftop deck above the detached 2.5-car garage. A motorized gate provides convenience, privacy, and seamless access. Perfectly positioned in one of Chicago's most sought-after neighbourhoods, enjoy the best of Roscoe Village, North Center, and Lakeview just steps from your door, with award-winning restaurants, boutique shopping, Trader Joe's, parks, coffee shops, public transportation, and endless neighbourhood amenities. This is more than a home; it's a lifestyle.
Property Specifics
| Single Family | |
| — | |
| — | |
| 2021 | |
| — | |
| — | |
| No | |
| 0.09 |
| Cook | |
| — | |
| 0 / Not Applicable | |
| — | |
| — | |
| — | |
| 12674765 | |
| 14192110250000 |
Nearby Schools
| NAME: | DISTRICT: | DISTANCE: | |
|---|---|---|---|
|
Grade School
Bell Elementary School |
299 | — | |
|
Middle School
Bell Elementary School |
299 | Not in DB | |
|
High School
Lake View High School |
299 | Not in DB | |
Room Specifics
Total Bedrooms: 6
Bedrooms Above Ground: 6
Bedrooms Below Ground: 0
Dimensions: —
Floor Type: —
Dimensions: —
Floor Type: —
Dimensions: —
Floor Type: —
Dimensions: —
Floor Type: —
Dimensions: —
Floor Type: —
Full Bathrooms: 6
Bathroom Amenities: Separate Shower,Soaking Tub
Bathroom in Basement: 1
Rooms: —
Basement Description: —
Other Specifics
| 2.5 | |
| — | |
| — | |
| — | |
| — | |
| 38X125 | |
| — | |
| — | |
| — | |
| — | |
| Not in DB | |
| — | |
| — | |
| — | |
| — |
Contact Agent
Nearby Similar Homes
Nearby Sold Comparables

Contact Agent
Listing Provided By
Coldwell Banker Realty
