

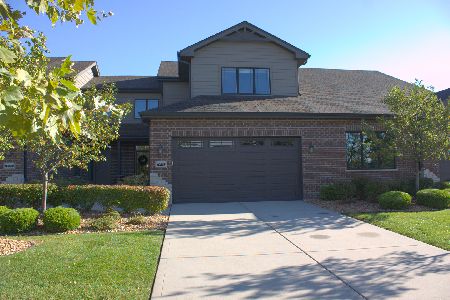
19220 Crescent Drive, Mokena, Illinois 60448


$331,000
|
Sold
|
|
| Status: | Closed |
| Sqft: | 1,900 |
| Cost/Sqft: | $172 |
| Beds: | 2 |
| Baths: | 2 |
| Year Built: | 2003 |
| Property Taxes: | $5,644 |
| Days On Market: | 1840 |
| Lot Size: | 0,00 |
Description
Absolutely stunning 2 bedroom, 2 full bath end unit townhome. This home features a gorgeous oak foyer entry that leads to a large working kitchen with high-end Cherry cabinets for plenty of storage. Eat-in table area as well as a formal dining room. This home also features a separate living and family room area. Huge master suite with 2 walk-in closets and private master bath with stand-up shower and double bowl vanity. Full unfinished, dry basement to finish or keep as huge storage area. Beautiful side courtyard with a back patio for quiet evening with family. Hurry you do not want to miss this!
Property Specifics
| Condos/Townhomes | |
| 1 | |
| — | |
| 2003 | |
| Full | |
| Aluminum Siding, Brick | |
| Asphalt | |
| — | |
| No | |
| — |
| Will | |
| — | |
| 227 / Monthly | |
| Lawn Care, Snow Removal, Other | |
| Lake Michigan | |
| Public Sewer | |
| Central Air | |
| Natural Gas, Forced Air | |
| 11245082 | |
| 1909082060261001 |
Nearby Schools
| NAME: | DISTRICT: | DISTANCE: | |
|---|---|---|---|
|
Grade School
Mokena Elementary School |
159 | — | |
|
Middle School
Mokena Junior High School |
159 | Not in DB | |
|
High School
Lincoln-way Central High School |
210 | Not in DB | |
Property History
| DATE: | EVENT: | PRICE: | SOURCE: |
|---|---|---|---|
| 30 Nov, 2021 | Sold | $331,000 | MRED MLS |
| 15 Oct, 2021 | Under contract | $325,900 | MRED MLS |
| 13 Oct, 2021 | Listed for sale | $325,900 | MRED MLS |


Room Specifics
All Bedroom Info:
Total Bedrooms: 2
Bedrooms Above Ground: 2
Bedrooms Below Ground: 0
Total Bedrooms: 2
Bedrooms Above Ground: 2
Bedrooms Below Ground: 0
Second Bedroom Info:
Dimensions: —
Location: —Dimensions: —
Floor Type: Carpet
Bathroom Info:
Full Bathrooms: 2
Partial Bathrooms: 0Full Bathrooms: 2
Bathroom Amenities: Separate Shower, Handicap Shower, Double Sink, Soaking Tub
Bathroom in Basement: 0
Dining Room Info:
Dimensions: —
Location: —Dimensions: —
Floor Type: Carpet
Kitchen Info:
Dimensions: —
Location: —Dimensions: —
Floor Type: Hardwood
Features: Eating Area-Table Space
Laundry Room Info:
Dimensions: —
Location: —Dimensions: —
Floor Type: Vinyl
Living Room Info:
Dimensions: —
Location: —Dimensions: —
Floor Type: Carpet
Family Room Info:
Dimensions: —
Location: —Dimensions: —
Floor Type: Carpet
Additional Rooms Info:
Rooms: Breakfast Room
Basement: FullRooms: Breakfast Room
Other Specifics
| 2 | |
| Concrete Perimeter | |
| Garage | |
| — | |
| — | |
| — | |
| Patio, Porch, End Unit, Cable Access | |
| — | |
| 40352 | |
| — | |
| Full | |
| Vaulted/Cathedral Ceilings, First Floor Bedroom, First Floor Laundry, First Floor Full Bath, Walk-In Closet(s) | |
| Range, Microwave, Dishwasher, Refrigerator, Washer, Dryer, Disposal | |
| Not in DB | |
| — | |
| — | |
| — |
Tax History
| Year | Property Taxes |
|---|---|
| 2021 | $5,644 |
Contact Agent
Nearby Similar Homes
10628 Revere Circle, Mokena, Illinois 60448
For Sale
$459,000
2 beds / 2.1 baths / 2,000 ft2
Condos/Townhomes / Built: 2018
29
Nearby Sold Comparables
19216 Crescent Drive, Mokena, Illinois 60448

Sold
$249,900
2 beds / 2.0 baths / 1,900 ft2
Condos/Townhomes / Built: 2002
2819
19222 Crescent Drive, Mokena, Illinois 60448

Sold
$229,000
3 beds / 2.1 baths / 1,648 ft2
Condos/Townhomes / Built: 2002
3154
19214 Crescent Drive, Mokena, Illinois 60448

Sold
$224,900
3 beds / 2.1 baths / 1,648 ft2
Condos/Townhomes / Built: 2002
2981
19222 Crescent Drive, Mokena, Illinois 60448
Sold
$177,900
3 beds / 2.1 baths / 1,648 ft2
Condos/Townhomes / Built: 2002
5294
19222 Crescent Drive, Mokena, Illinois 60448
Sold
$197,808
3 beds / 2.1 baths / 1,648 ft2
Condos/Townhomes / Built: 2002
4694
Contact Agent
Listing Provided By
Redfin Corporation
