

1923 Rockwell Street, Logan Square, Chicago, Illinois 60647
Sorry, we are updating photos, please update this page in 15 minutes
$799,900
|
Sold
|
|
| Status: | Closed |
| Sqft: | 0 |
| Cost/Sqft: | — |
| Beds: | 4 |
| Baths: | 4 |
| Year Built: | 2014 |
| Property Taxes: | $0 |
| Days On Market: | 4416 |
| Lot Size: | 0,00 |
Description
NEW CONSTRUCTION SINGLE FAMILY. EXCEPTIONAL CRAFTSMANSHIP! OPEN FLR PLAN, LIVING ROOM WITH FIREPLACE OPENS TO FRONT BALCONY, SPECTACULAR KIT W/SS APP & CUSTUM BASCKSPLASH, LARGE MASTER BEDROOM, MSTR BTH W/DEEP SOAK TUB AND SEPARATE SHOWER WITH BODYSPRYS, 2 LDY RMS, DRYBAR, LOADS OF CLOSETS, ATTACHED 2CAR GAR. ROOF TOP ACCESS. BACK DECK, GREAT BACKYARD
Property Specifics
| Single Family | |
| — | |
| — | |
| 2014 | |
| Partial, English | |
| Brick, Other | |
| Rubber | |
| — | |
| No | |
| — |
| Cook | |
| — | |
| 0 / Not Applicable | |
| None | |
| Lake Michigan | |
| Public Sewer | |
| Central Air | |
| Natural Gas, Forced Air | |
| 08735762 | |
| 13364070020000 |
Property History
| DATE: | EVENT: | PRICE: | SOURCE: |
|---|---|---|---|
| 18 Nov, 2014 | Sold | $799,900 | MRED MLS |
| 8 Oct, 2014 | Under contract | $799,900 | MRED MLS |
| 23 Sep, 2014 | Listed for sale | $799,900 | MRED MLS |
| 3 Aug, 2020 | Sold | $942,500 | MRED MLS |
| 3 Jul, 2020 | Under contract | $985,000 | MRED MLS |
| — | Last price change | $995,000 | MRED MLS |
| 23 May, 2020 | Listed for sale | $1,095,000 | MRED MLS |
Some photos of this home have been virtually staged.
Sorry, we are updating photos, please update this page in 15 minutesRoom Specifics
All Bedroom Info:
Total Bedrooms: 4
Bedrooms Above Ground: 4
Bedrooms Below Ground: 0
Total Bedrooms: 4
Bedrooms Above Ground: 4
Bedrooms Below Ground: 0
Second Bedroom Info:
Dimensions: —
Location: —Dimensions: —
Floor Type: Hardwood
Third Bedroom Info:
Dimensions: —
Location: —Dimensions: —
Floor Type: Hardwood
Fourth Bedroom Info:
Dimensions: —
Location: —Dimensions: —
Floor Type: Carpet
Bathroom Info:
Full Bathrooms: 4
Partial Bathrooms: 1Full Bathrooms: 4
Bathroom Amenities: Whirlpool, Separate Shower, Double Sink, Full Body Spray Shower
Bathroom in Basement: 1
Dining Room Info:
Dimensions: —
Location: —Dimensions: —
Floor Type: Hardwood
Kitchen Info:
Dimensions: —
Location: —Dimensions: —
Floor Type: Hardwood
Features: Island, Pantry-Closet
Laundry Room Info:
Dimensions: —
Location: —Dimensions: —
Floor Type: Porcelain Tile
Living Room Info:
Dimensions: —
Location: —Dimensions: —
Floor Type: Hardwood
Family Room Info:
Dimensions: —
Location: —Dimensions: —
Floor Type: Hardwood
Additional Rooms Info:
Rooms: Loft, Recreation Room
Basement: Partial, EnglishRooms: Loft, Recreation Room
Other Specifics
| 2 | |
| Concrete Perimeter | |
| Garage | |
| — | |
| — | |
| — | |
| Balcony, Porch | |
| — | |
| 25X105 | |
| — | |
| Full | |
| Bar-Dry, Hardwood Floors, Second Floor Laundry | |
| Range, Microwave, Dishwasher, Refrigerator, Disposal, Stainless Steel Appliance(s) | |
| Not in DB | |
| Sidewalks, Street Lights | |
| — | |
| Gas Log, Gas Starter |
Tax History
| Year | Property Taxes |
|---|---|
| 2020 | $16,580 |
Contact Agent
Nearby Similar Homes
1914 Rockwell Street, Chicago, Illinois 60647
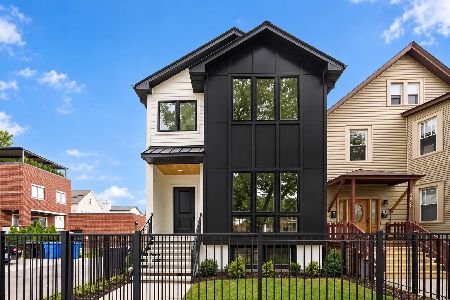
For Sale
$1,699,999
6 beds / 3.1 baths / 3,500 ft2
Single Family / Built: 2026
5
2448 Moffat Street, Chicago, Illinois 60647

For Sale
$1,699,000
3 beds / 4.1 baths / 3,317 ft2
Single Family / Built: 2018
47
2520 Shakespeare Avenue, Chicago, Illinois 60647
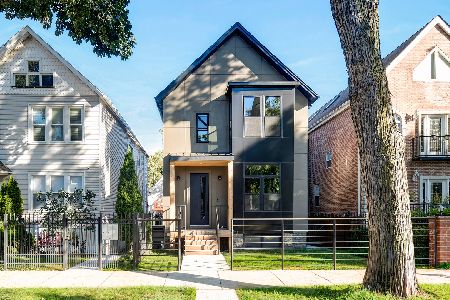
For Sale
$1,795,000
3 beds / 3.1 baths / 3,600 ft2
Single Family / Built: —
21
2168 Rockwell Street, Chicago, Illinois 60647
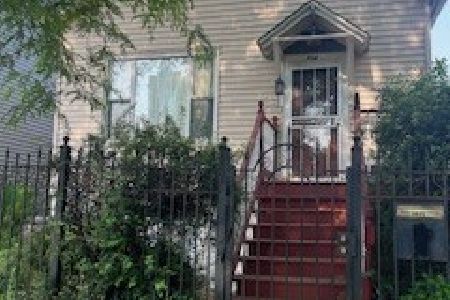
For Sale
$449,000
2 beds / 1.0 baths / 960 ft2
Single Family / Built: —
504
1644 Campbell Avenue, Chicago, Illinois 60647
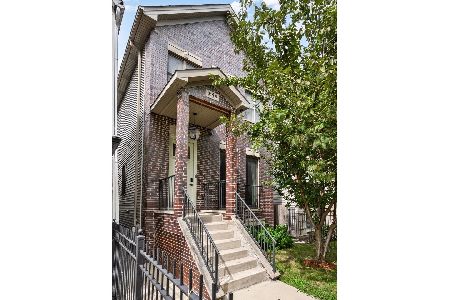
For Sale
$1,275,000
5 beds / 3.1 baths / 3,990 ft2
Single Family / Built: 2003
6
2205 Talman Avenue, Chicago, Illinois 60647
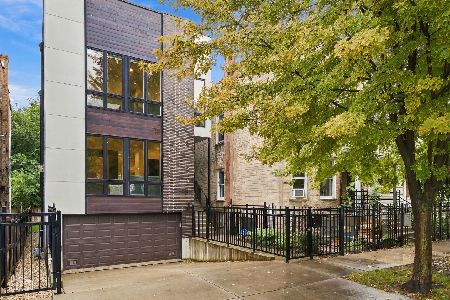
For Sale
$1,575,000
4 beds / 3.1 baths / 2,866 ft2
Single Family / Built: 2021
25
Nearby Sold Comparables
1923 Rockwell Street, Chicago, Illinois 60647

Sold
$985,000
4 beds / 3.1 baths / 0 ft2
Single Family / Built: 2014
2347
1921 Rockwell Street, Chicago, Illinois 60647

Sold
$799,900
4 beds / 3.1 baths / 0 ft2
Single Family / Built: 2014
4290
1921 Rockwell Street, Chicago, Illinois 60647
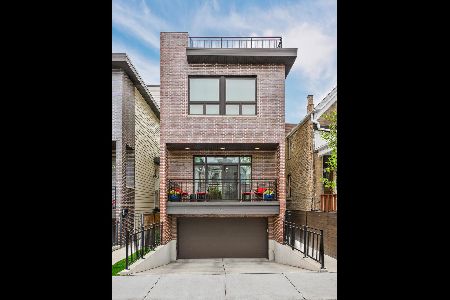
Sold
$999,000
4 beds / 3.1 baths / 0 ft2
Single Family / Built: 2015
1988
1925 Rockwell Street, Chicago, Illinois 60647
Sold
$799,900
4 beds / 3.1 baths / 0 ft2
Single Family / Built: 2014
4396
Contact Agent
Listing Provided By
Sergio & Banks Real Estate
