

19231 Brompton Court, Mokena, Illinois 60448
Subdivision > Grasmere
Sorry, we are updating photos, please update this page in 15 minutes
$260,000
|
Sold
|
|
| Status: | Closed |
| Sqft: | 2,634 |
| Cost/Sqft: | $102 |
| Beds: | 4 |
| Baths: | 3 |
| Year Built: | 1995 |
| Property Taxes: | $7,893 |
| Days On Market: | 6092 |
| Lot Size: | 0,00 |
Description
You will love this absolutely open floor plan with it's huge dream kitchen boasting granite countertops, center island, and hardwood floors. The kitchen opens to an extra large great room with fireplace. This Grasmere step ranch has a first floor office, large bedrooms with Pergo floors, big updated shower in the master bath, and a professionally finished basement with bar. Very desirable location. Move in ready!
Property Specifics
| Single Family | |
| — | |
| Step Ranch | |
| 1995 | |
| Partial | |
| Brick, Cedar | |
| Asphalt | |
| STEP RANCH | |
| No | |
| 0 |
| Will | |
| Grasmere | |
| 0 / Not Applicable | |
| None | |
| Lake Michigan | |
| Public Sewer | |
| Central Air | |
| Natural Gas, Forced Air | |
| 07448615 | |
| 1909092050060000 |
Nearby Schools
| NAME: | DISTRICT: | DISTANCE: | |
|---|---|---|---|
|
Grade School
Arbury Hills Elementary School |
161 | — | |
|
Middle School
Summit Hill Junior High School |
161 | Not in DB | |
|
High School
Lincoln-way North High School |
210 | Not in DB | |
Property History
| DATE: | EVENT: | PRICE: | SOURCE: |
|---|---|---|---|
| 30 Jun, 2010 | Sold | $260,000 | MRED MLS |
| 17 Mar, 2010 | Under contract | $269,900 | MRED MLS |
| — | Last price change | $275,900 | MRED MLS |
| 21 Feb, 2010 | Listed for sale | $275,900 | MRED MLS |
Sorry, we are updating photos, please update this page in 15 minutes
Room Specifics
All Bedroom Info:
Total Bedrooms: 4
Bedrooms Above Ground: 4
Bedrooms Below Ground: 0
Total Bedrooms: 4
Bedrooms Above Ground: 4
Bedrooms Below Ground: 0
Second Bedroom Info:
Dimensions: —
Location: —Dimensions: —
Floor Type: Wood Laminate
Third Bedroom Info:
Dimensions: —
Location: —Dimensions: —
Floor Type: Wood Laminate
Fourth Bedroom Info:
Dimensions: —
Location: —Dimensions: —
Floor Type: Carpet
Bathroom Info:
Full Bathrooms: 3
Partial Bathrooms: 1Full Bathrooms: 3
Bathroom Amenities: Separate Shower
Bathroom in Basement: 0
Dining Room Info:
Dimensions: —
Location: —Dimensions: —
Floor Type: Carpet
Kitchen Info:
Dimensions: —
Location: —Dimensions: —
Floor Type: Hardwood
Features: Eating Area-Table Space, Island, Pantry-Closet
Family Room Info:
Dimensions: —
Location: —Dimensions: —
Floor Type: Carpet
Additional Rooms Info:
Rooms: Office, Recreation Room
Basement: PartialRooms: Office, Recreation Room
Other Specifics
| 2 | |
| Concrete Perimeter | |
| Garage | |
| — | |
| — | |
| — | |
| Deck, Patio | |
| Cul-De-Sac, Fenced Yard, Landscaped | |
| 146X181X100X116 | |
| Unfinished | |
| Full | |
| Skylight(s) | |
| Range, Microwave, Dishwasher, Refrigerator, Washer, Dryer | |
| Not in DB | |
| Sidewalks, Street Lights, Street Paved | |
| — | |
| Wood Burning, Attached Fireplace Doors/Screen, Gas Starter |
Tax History
| Year | Property Taxes |
|---|---|
| 2010 | $7,893 |
Contact Agent
Nearby Similar Homes

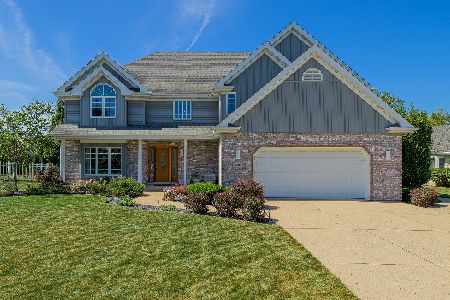
19620 Kevin Lane, Mokena, Illinois 60448

For Sale
$484,900
4 beds / 3.0 baths / 3,558 ft2
Single Family / Built: 1994
54
Nearby Sold Comparables

10021 Lancaster Drive, Mokena, Illinois 60448
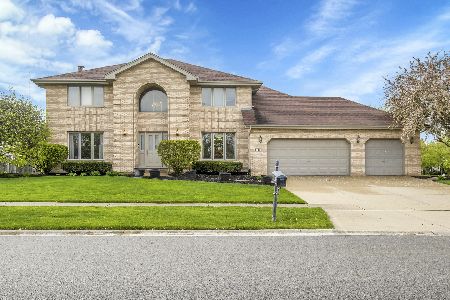
Sold
$539,900
4 beds / 3.0 baths / 3,953 ft2
Single Family / Built: 1998
909

19211 Brompton Court, Mokena, Illinois 60448

Sold
$179,900
4 beds / 2.1 baths / 0 ft2
Single Family / Built: 1997
6388
19211 Brompton Court, Mokena, Illinois 60448
Sold
$284,900
4 beds / 2.1 baths / 0 ft2
Single Family / Built: 1997
6255

Contact Agent
Listing Provided By
RE/MAX 2000
