

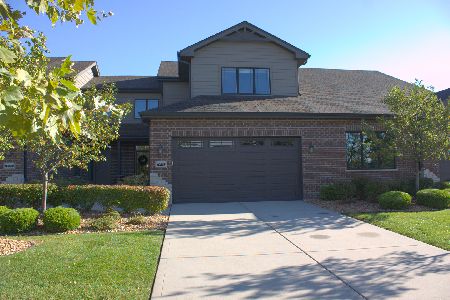
19233 Crescent Drive, Mokena, Illinois 60448
Subdivision > Manchester Cove
Sorry, we are updating photos, please update this page in 15 minutes
$235,000
|
Sold
|
|
| Status: | Closed |
| Sqft: | 1,648 |
| Cost/Sqft: | $143 |
| Beds: | 3 |
| Baths: | 3 |
| Year Built: | 2003 |
| Property Taxes: | $5,438 |
| Days On Market: | 2989 |
| Lot Size: | 0,00 |
Description
This beautiful, move-in ready, end unit is a must see! Sitting in the beautiful Manchester Cove subdivision this townhome features a bright kitchen and a finished basement. Upstairs you'll find three bedrooms and a big master suite. The tranquil patio is perfect for enjoying sunny days. Conveniently located near I-80 a Metra station and in the Lincoln-Way school district, this home will go fast!
Property Specifics
| Condos/Townhomes | |
| 2 | |
| — | |
| 2003 | |
| Full | |
| Brick | |
| — | |
| — | |
| No | |
| — |
| Will | |
| Manchester Cove | |
| 173 / Monthly | |
| Insurance, Exterior Maintenance, Lawn Care, Snow Removal | |
| Lake Michigan | |
| Public Sewer | |
| Central Air | |
| Natural Gas | |
| 10058857 | |
| 1909082080081001 |
Nearby Schools
| NAME: | DISTRICT: | DISTANCE: | |
|---|---|---|---|
|
Grade School
Mokena Elementary School |
159 | — | |
|
Middle School
Mokena Junior High School |
159 | Not in DB | |
|
High School
Lincoln-way Central High School |
210 | Not in DB | |
Property History
| DATE: | EVENT: | PRICE: | SOURCE: |
|---|---|---|---|
| 21 Jun, 2010 | Sold | $213,000 | MRED MLS |
| 24 Apr, 2010 | Under contract | $222,000 | MRED MLS |
| 31 Mar, 2010 | Listed for sale | $222,000 | MRED MLS |
| 27 Sep, 2018 | Sold | $235,000 | MRED MLS |
| 31 Aug, 2018 | Under contract | $235,000 | MRED MLS |
| 21 Aug, 2018 | Listed for sale | $235,000 | MRED MLS |
Some photos of this home have been virtually staged.
Sorry, we are updating photos, please update this page in 15 minutesRoom Specifics
All Bedroom Info:
Total Bedrooms: 3
Bedrooms Above Ground: 3
Bedrooms Below Ground: 0
Total Bedrooms: 3
Bedrooms Above Ground: 3
Bedrooms Below Ground: 0
Second Bedroom Info:
Dimensions: —
Location: —Dimensions: —
Floor Type: Carpet
Third Bedroom Info:
Dimensions: —
Location: —Dimensions: —
Floor Type: Carpet
Bathroom Info:
Full Bathrooms: 3
Partial Bathrooms: 1Full Bathrooms: 3
Bathroom Amenities: —
Bathroom in Basement: 0
Kitchen Info:
Dimensions: —
Location: —Dimensions: —
Floor Type: Hardwood
Features: Eating Area-Table Space
Family Room Info:
Dimensions: —
Location: —Dimensions: —
Floor Type: Carpet
Additional Rooms Info:
Rooms: No additional rooms
Basement: FullRooms: No additional rooms
Other Specifics
| 2 | |
| — | |
| Garage | |
| — | |
| — | |
| — | |
| — | |
| — | |
| COMMON | |
| — | |
| Full | |
| Hardwood Floors | |
| Range, Microwave, Dishwasher, Refrigerator, Washer, Dryer | |
| Not in DB | |
| — | |
| — | |
| — |
Tax History
| Year | Property Taxes |
|---|---|
| 2010 | $5,363 |
| 2018 | $5,438 |
Contact Agent
Nearby Similar Homes
10628 Revere Circle, Mokena, Illinois 60448
For Sale
$459,000
2 beds / 2.1 baths / 2,000 ft2
Condos/Townhomes / Built: 2018
29
Nearby Sold Comparables
19235 Crescent Drive, Mokena, Illinois 60448

Sold
$199,999
2 beds / 1.1 baths / 1,400 ft2
Condos/Townhomes / Built: 2003
2961
19237 Crescent Drive, Mokena, Illinois 60448
Sold
$209,900
2 beds / 2.1 baths / 1,392 ft2
Condos/Townhomes / Built: 2003
2902
19237 Crescent Drive, Mokena, Illinois 60448
Sold
$189,000
2 beds / 2.1 baths / 1,300 ft2
Condos/Townhomes / Built: 2003
5488
19239 Crescent Drive, Mokena, Illinois 60448
Sold
$244,900
3 beds / 2.1 baths / 1,648 ft2
Condos/Townhomes / Built: 2003
3056
Contact Agent
Listing Provided By
Baird & Warner
