

1924 Parkside Drive, Shorewood, Illinois 60404
Subdivision > Walnut Trails
Sorry, we are updating photos, please update this page in 15 minutes
$102,000
|
Sold
|
|
| Status: | Closed |
| Sqft: | 1,159 |
| Cost/Sqft: | $94 |
| Beds: | 2 |
| Baths: | 2 |
| Year Built: | 2005 |
| Property Taxes: | $2,520 |
| Days On Market: | 5642 |
| Lot Size: | 0,00 |
Description
$1000 Bonus for Contact by May 15th ! BEAUTIFULLY MAINTAINED AND MODEL PERFECT! DRAMATIC 2STORY ENTRY! ELEGANT FAMILY ROOM WITH VAULTED CEILINGS & SLIDING GLASS DOOR TO BALCONY! KITCHEN W/BREAKFAST BAR, MATCHING APPL & PANTRY! DINING ROOM W/VAULTED CEILING! MASTER SUITE W/PRIVATE BATH & WIC. SPACIOUS 2ND BR & 2ND FULL BATH! UPGRADED CARPETING! 1 CAR GARAGE INCLUDED!!! CLOSE TO I-55 AND I-80.
Property Specifics
| Condos/Townhomes | |
| — | |
| — | |
| 2005 | |
| None | |
| — | |
| No | |
| — |
| Will | |
| Walnut Trails | |
| 130 / Monthly | |
| Parking,Insurance,Exterior Maintenance,Lawn Care,Snow Removal | |
| Public | |
| Public Sewer | |
| 07783598 | |
| 0506171070971013 |
Nearby Schools
| NAME: | DISTRICT: | DISTANCE: | |
|---|---|---|---|
|
Grade School
Walnut Trails |
201 | — | |
|
Middle School
Minooka Junior High School |
201 | Not in DB | |
|
High School
Minooka Community High School |
111 | Not in DB | |
Property History
| DATE: | EVENT: | PRICE: | SOURCE: |
|---|---|---|---|
| 1 Jul, 2011 | Sold | $102,000 | MRED MLS |
| 15 May, 2011 | Under contract | $108,900 | MRED MLS |
| 17 Apr, 2011 | Listed for sale | $108,900 | MRED MLS |
Sorry, we are updating photos, please update this page in 15 minutes
Room Specifics
All Bedroom Info:
Total Bedrooms: 2
Bedrooms Above Ground: 2
Bedrooms Below Ground: 0
Total Bedrooms: 2
Bedrooms Above Ground: 2
Bedrooms Below Ground: 0
Second Bedroom Info:
Dimensions: —
Location: —Dimensions: —
Floor Type: Carpet
Bathroom Info:
Full Bathrooms: 2
Partial Bathrooms: 0Full Bathrooms: 2
Bathroom Amenities: —
Bathroom in Basement: 0
Additional Rooms Info:
Rooms: No additional rooms
Basement: NoneRooms: No additional rooms
Basement Description: None
Other Specifics
| 1 | |
| Concrete Perimeter | |
| Other | |
| Balcony | |
| Common Grounds | |
| 25X137 | |
| — | |
| Full | |
| — | |
| — | |
| Not in DB | |
| — | |
| — | |
| — | |
| — |
Tax History
| Year | Property Taxes |
|---|---|
| 2011 | $2,520 |
Contact Agent
Nearby Similar Homes
1926 Parkside Drive, Shorewood, Illinois 60404
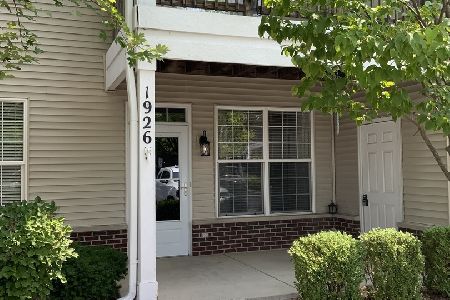
For Sale
$241,500
2 beds / 2.0 baths / 1,092 ft2
Condos/Townhomes / Built: 2005
69
Nearby Sold Comparables
1918 Parkside Drive, Shorewood, Illinois 60404

Sold
$94,900
2 beds / 2.0 baths / 1,096 ft2
Condos/Townhomes / Built: 2005
5153
1900 Parkside Drive, Shorewood, Illinois 60404
Sold
$108,900
2 beds / 2.0 baths / 1,166 ft2
Condos/Townhomes / Built: 2005
5171
1914 Parkside Drive, Shorewood, Illinois 60404
Sold
$89,900
2 beds / 2.0 baths / 1,200 ft2
Condos/Townhomes / Built: 2005
4958
1930 Parkside Drive, Shorewood, Illinois 60404
Sold
$99,900
2 beds / 2.0 baths / 1,092 ft2
Condos/Townhomes / Built: 2005
4778
1912 Parkside Drive, Shorewood, Illinois 60404
Sold
$129,900
2 beds / 2.0 baths / 1,100 ft2
Condos/Townhomes / Built: 2005
3705
1928 Parkside Drive, Shorewood, Illinois 60404
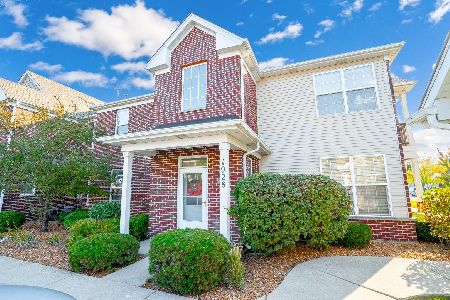
Sold
$150,000
2 beds / 2.0 baths / 1,166 ft2
Condos/Townhomes / Built: 2005
2193
Contact Agent
Listing Provided By
Little Realty
