

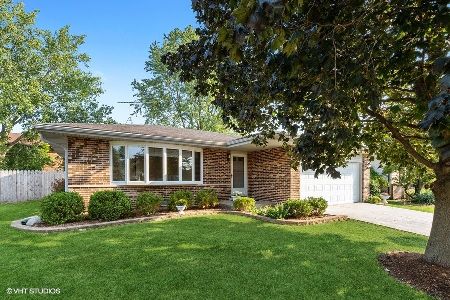
1926 Trail Ridge Street, Arlington Heights, Illinois 60004


$283,000
|
Sold
|
|
| Status: | Closed |
| Sqft: | 1,383 |
| Cost/Sqft: | $205 |
| Beds: | 3 |
| Baths: | 2 |
| Year Built: | 1985 |
| Property Taxes: | $5,748 |
| Days On Market: | 2350 |
| Lot Size: | 0,20 |
Description
Gorgeous split level in popular Tiburon subdivision, vacant, clean and ready for new owners! AC and furnace replaced in 2016, roof and windows about 10 years old, driveway about 8 years old, newer stainless steal appliances, carpet in bedrooms and FM room just replaced, freshly painted! Sliders off of kitchen lead to a great size deck! Office/4th bedroom and mud room on the 1st lever are a big bonus to this house! Family room with gas fireplace! Fully fenced beautiful back yard ready for summer enjoyment and gardening. Close to major highways and stores!
Property Specifics
| Single Family | |
| — | |
| Bi-Level | |
| 1985 | |
| Partial, Walkout | |
| Brick | |
| Asphalt | |
| — | |
| No | |
| 0.2 |
| Cook | |
| — | |
| 0 / Not Applicable | |
| None | |
| Lake Michigan | |
| Public Sewer | |
| Central Air | |
| Natural Gas, Forced Air | |
| 10736280 | |
| 02012030050000 |
Nearby Schools
| NAME: | DISTRICT: | DISTANCE: | |
|---|---|---|---|
|
Grade School
Lake Louise Elementary School |
15 | — | |
|
Middle School
Winston Campus-junior High |
15 | Not in DB | |
|
High School
Palatine High School |
211 | Not in DB | |
Property History
| DATE: | EVENT: | PRICE: | SOURCE: |
|---|---|---|---|
| 9 Nov, 2012 | Sold | $208,500 | MRED MLS |
| 15 Oct, 2012 | Under contract | $218,800 | MRED MLS |
| — | Last price change | $235,000 | MRED MLS |
| 15 Mar, 2012 | Listed for sale | $235,000 | MRED MLS |
| 21 Jul, 2020 | Sold | $283,000 | MRED MLS |
| 9 Jun, 2020 | Under contract | $282,900 | MRED MLS |
| 4 Jun, 2020 | Listed for sale | $282,900 | MRED MLS |


Room Specifics
All Bedroom Info:
Total Bedrooms: 3
Bedrooms Above Ground: 3
Bedrooms Below Ground: 0
Total Bedrooms: 3
Bedrooms Above Ground: 3
Bedrooms Below Ground: 0
Second Bedroom Info:
Dimensions: —
Location: —Dimensions: —
Floor Type: Carpet
Third Bedroom Info:
Dimensions: —
Location: —Dimensions: —
Floor Type: Carpet
Bathroom Info:
Full Bathrooms: 2
Partial Bathrooms: 0Full Bathrooms: 2
Bathroom Amenities: Whirlpool, European Shower
Bathroom in Basement: 0
Dining Room Info:
Dimensions: —
Location: —Dimensions: —
Floor Type: Wood Laminate
Kitchen Info:
Dimensions: —
Location: —Dimensions: —
Floor Type: Wood Laminate
Features: Eating Area-Table Space
Laundry Room Info:
Dimensions: —
Location: —Dimensions: —
Floor Type: Vinyl
Living Room Info:
Dimensions: —
Location: —Dimensions: —
Floor Type: Wood Laminate
Family Room Info:
Dimensions: —
Location: —Dimensions: —
Floor Type: Carpet
Additional Rooms Info:
Rooms: Utility Room-Lower Level, Office, Mud Room
Basement: Partial, WalkoutRooms: Utility Room-Lower Level, Office, Mud Room
Other Specifics
| 2 | |
| — | |
| Garage | |
| — | |
| — | |
| — | |
| Deck, Storms/Screens | |
| — | |
| 72X121.97 | |
| — | |
| — | |
| — | |
| Range, Microwave, Dishwasher, Refrigerator, Washer, Dryer, Disposal, Stainless Steel Appliance(s) | |
| Not in DB | |
| Curbs, Sidewalks, Street Lights, Street Paved | |
| — | |
| — |
Tax History
| Year | Property Taxes |
|---|---|
| 2012 | $5,486 |
| 2020 | $5,748 |
Contact Agent
Nearby Similar Homes
Nearby Sold Comparables
1926 Trail Ridge Road, Arlington Heights, Illinois 60004

Sold
$218,800
3 beds / 2.0 baths / 1,133 ft2
Single Family / Built: 1985
5353
1938 Trail Ridge Street, Arlington Heights, Illinois 60004
Sold
$228,700
3 beds / 1.1 baths / 1,077 ft2
Single Family / Built: 1985
2831
1938 Trail Ridge Street, Arlington Heights, Illinois 60004
Sold
$315,000
3 beds / 2.0 baths / 1,477 ft2
Single Family / Built: 1985
2568

1942 Trail Ridge Street, Arlington Heights, Illinois 60004
Sold
$330,000
3 beds / 2.0 baths / 1,600 ft2
Single Family / Built: 1985
1881
Contact Agent
Listing Provided By
Chicagoland Brokers, Inc.
