

19296 Buckingham, Bloomington, Illinois 61705
Subdivision > Brentwood
Sorry, we are updating photos, please update this page in 15 minutes
$228,000
|
Sold
|
|
| Status: | Closed |
| Sqft: | 2,234 |
| Cost/Sqft: | $106 |
| Beds: | 3 |
| Baths: | 3 |
| Year Built: | 1995 |
| Property Taxes: | $5,399 |
| Days On Market: | 4802 |
| Lot Size: | 0,00 |
Description
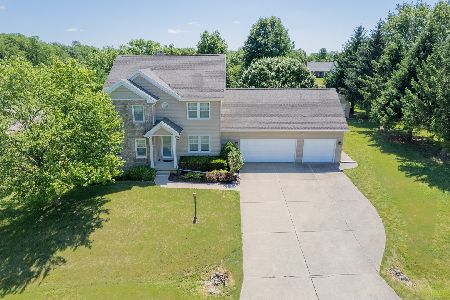
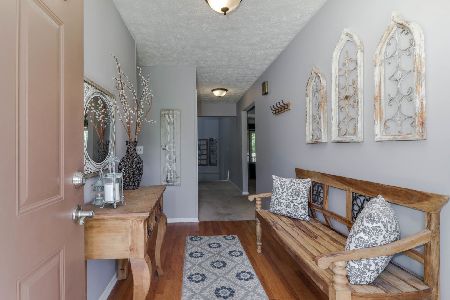
Fabulous home with private landscaped yard that backs to a small creek. 4 bedroom, 2.5 bath, 3 car garage in Tri Valley School District. Beautiful Hardwood Floors, Breakfast Bar and Eat in Kitchen w/solid surface counters updated in '10, all stainless appliances remain. Cozy Family Room w/woodburning fireplace. Large Master Suite w/separate garden tub. Great walk out basement with Family room and 4th bedroom. Other updates, roof '09, carpet in living room '13 and some light fixtures. Ready to move right in.
Property Specifics
| Single Family | |
| — | |
| Traditional | |
| 1995 | |
| Full, Walkout | |
| Vinyl Siding, Brick | |
| — | |
| — | |
| No | |
| — |
| Mc Lean | |
| Brentwood | |
| — / Not Applicable | |
| — | |
| Shared Well | |
| Septic-Private | |
| Central Air | |
| Forced Air, Natural Gas | |
| 10205369 | |
| 242229328012 |
Nearby Schools
| NAME: | DISTRICT: | DISTANCE: | |
|---|---|---|---|
|
Grade School
Tri-valley Elementary |
3 | — | |
|
Middle School
Tri-valley Jr High |
3 | Not in DB | |
|
High School
Tri-valley High School |
3 | Not in DB | |
Property History
| DATE: | EVENT: | PRICE: | SOURCE: |
|---|---|---|---|
| 7 Sep, 2011 | Sold | $236,000 | MRED MLS |
| 12 Aug, 2011 | Under contract | $249,900 | MRED MLS |
| 7 Apr, 2011 | Listed for sale | $256,600 | MRED MLS |
| 30 Oct, 2013 | Sold | $228,000 | MRED MLS |
| 21 Sep, 2013 | Under contract | $237,500 | MRED MLS |
| 29 Aug, 2013 | Listed for sale | $249,900 | MRED MLS |
Sorry, we are updating photos, please update this page in 15 minutes
Room Specifics
All Bedroom Info:
Total Bedrooms: 4
Bedrooms Above Ground: 3
Bedrooms Below Ground: 1
Total Bedrooms: 4
Bedrooms Above Ground: 3
Bedrooms Below Ground: 1
Second Bedroom Info:
Dimensions: —
Location: —Dimensions: —
Floor Type: Carpet
Third Bedroom Info:
Dimensions: —
Location: —Dimensions: —
Floor Type: Carpet
Fourth Bedroom Info:
Dimensions: —
Location: —Dimensions: —
Floor Type: Carpet
Bathroom Info:
Full Bathrooms: 3
Partial Bathrooms: 1Full Bathrooms: 3
Bathroom Amenities: Garden Tub
Bathroom in Basement: —
Dining Room Info:
Dimensions: —
Location: —Dimensions: —
Floor Type: Hardwood
Kitchen Info:
Dimensions: —
Location: —Dimensions: —
Floor Type: Hardwood
Features: Eating Area-Table Space, Pantry-Closet
Laundry Room Info:
Dimensions: —
Location: —Dimensions: —
Floor Type: Vinyl
Living Room Info:
Dimensions: —
Location: —Dimensions: —
Floor Type: Carpet
Family Room Info:
Dimensions: —
Location: —Dimensions: —
Floor Type: Hardwood
Additional Rooms Info:
Rooms: Family Room, Foyer
Basement: Full, WalkoutRooms: Family Room, Foyer
Other Specifics
| 3 | |
| — | |
| Garage | |
| — | |
| — | |
| — | |
| Patio, Deck | |
| Fenced Yard, Mature Trees, Landscaped | |
| 142 X 150 | |
| — | |
| Full | |
| Walk-In Closet(s) | |
| Dishwasher, Refrigerator, Range, Microwave | |
| Not in DB | |
| — | |
| — | |
| Wood Burning |
Tax History
| Year | Property Taxes |
|---|---|
| 2011 | $5,402 |
| 2013 | $5,399 |
Contact Agent
Nearby Similar Homes
19749 Josarah Court, Bloomington, Illinois 61705
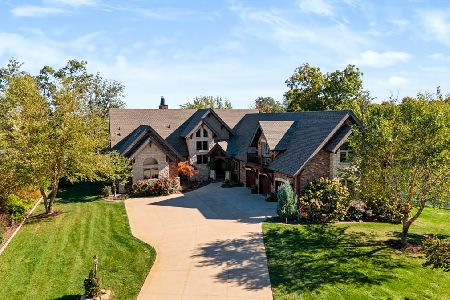
For Sale
$1,950,000
5 beds / 4.1 baths / 5,674 ft2
Single Family / Built: 2015
2
18864 Pioneer Street, Bloomington, Illinois 61705
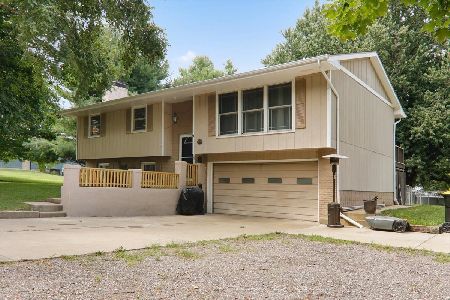
For Sale
$255,000
3 beds / 2.0 baths / 1,920 ft2
Single Family / Built: 1973
77
Nearby Sold Comparables

Contact Agent
Listing Provided By
Crowne Realty
