

1930 Harrison Street, Glenview, Illinois 60025


$785,000
|
Sold
|
|
| Status: | Closed |
| Sqft: | 2,693 |
| Cost/Sqft: | $297 |
| Beds: | 4 |
| Baths: | 4 |
| Year Built: | 1947 |
| Property Taxes: | $8,817 |
| Days On Market: | 2117 |
| Lot Size: | 0,17 |
Description
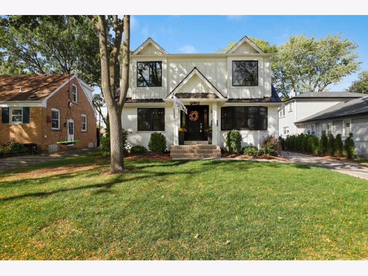
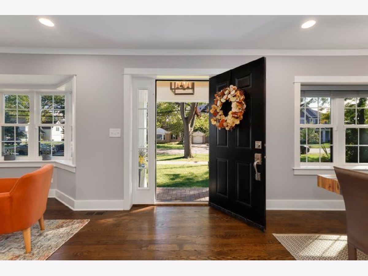
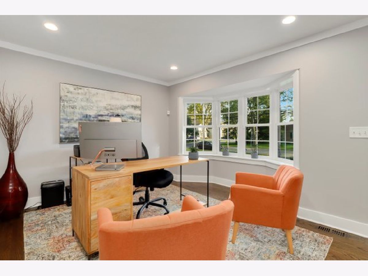
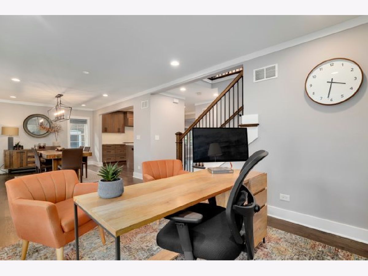
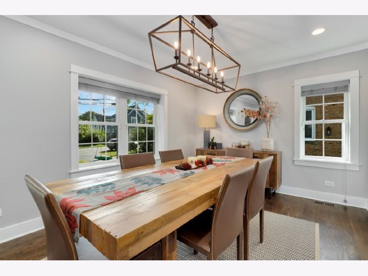
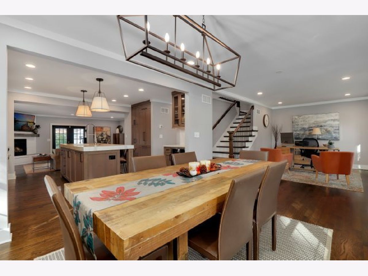
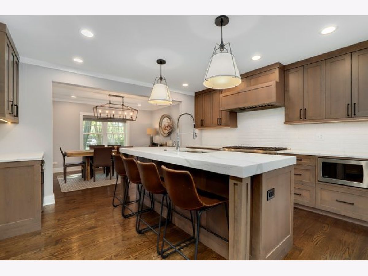
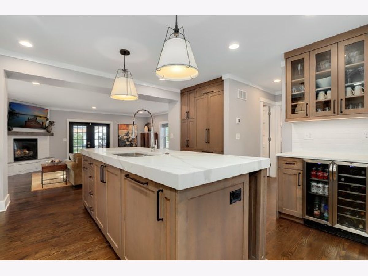
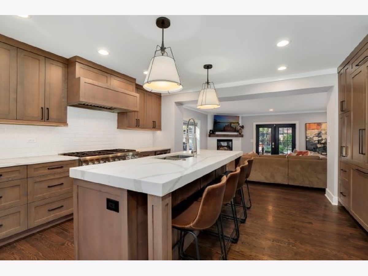
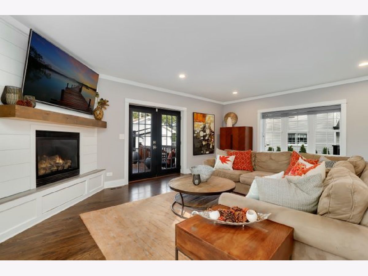
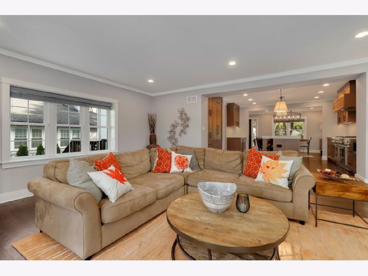
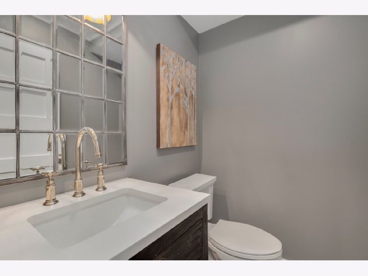
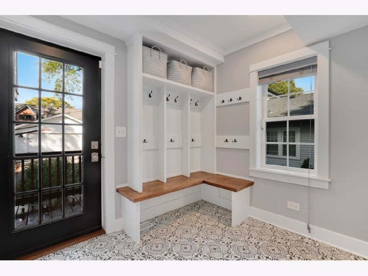
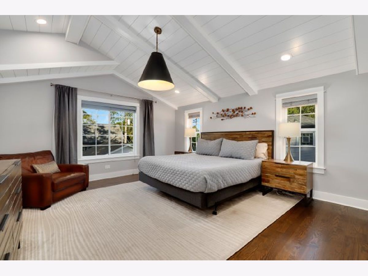
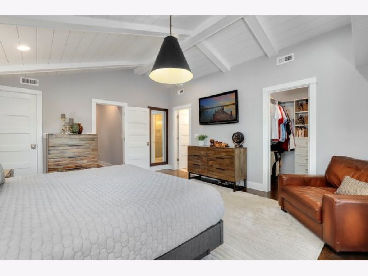
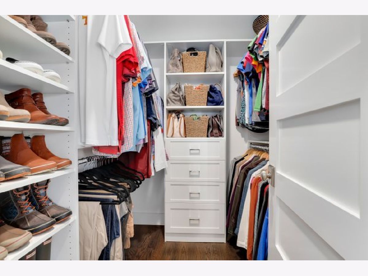
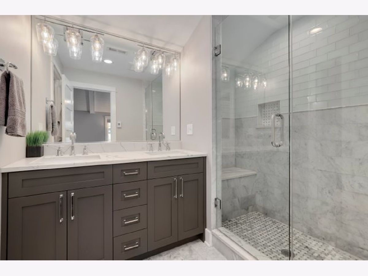
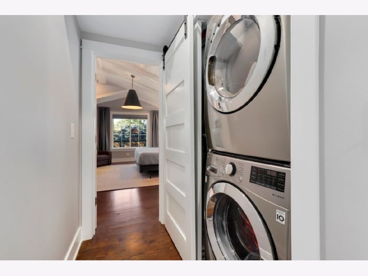
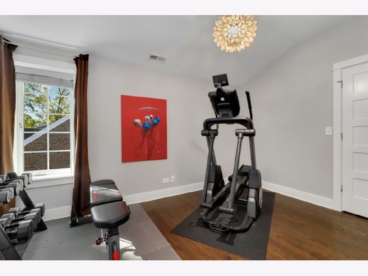
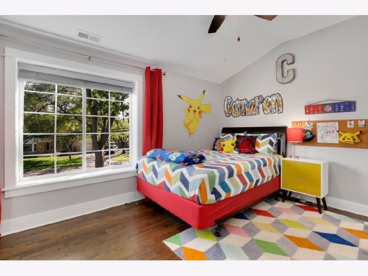
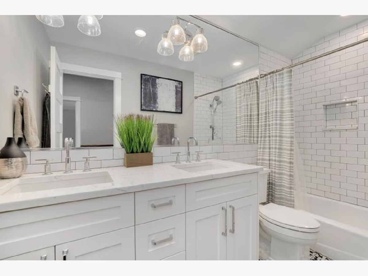
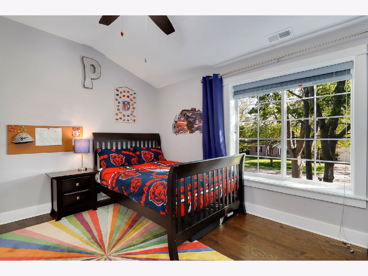
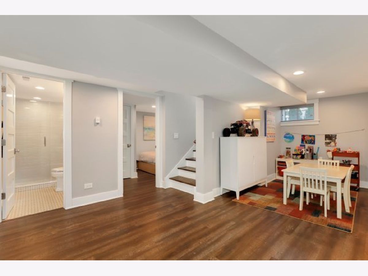
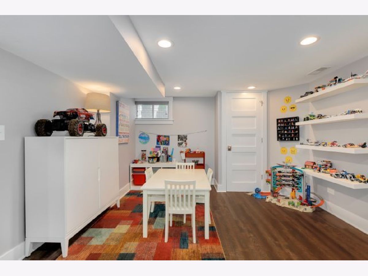
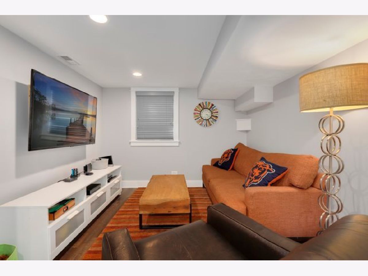
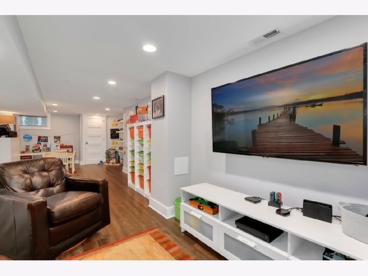
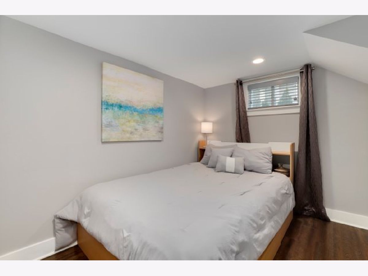
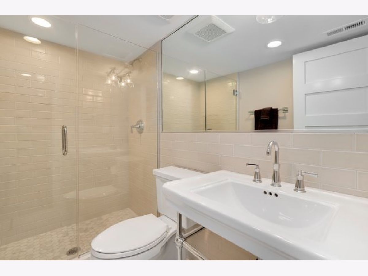
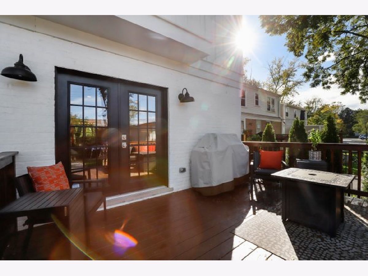
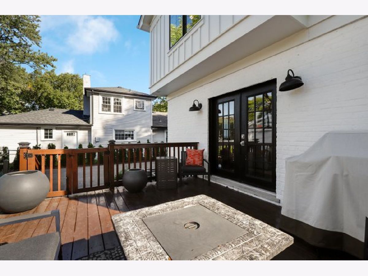
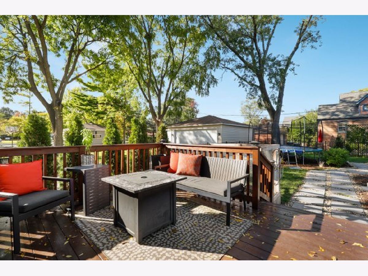
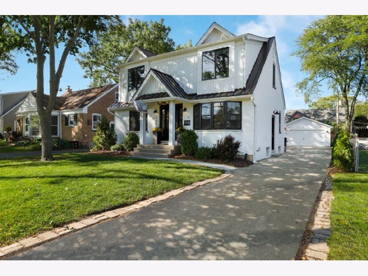
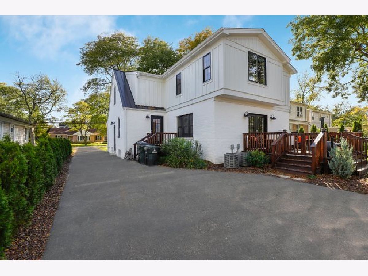
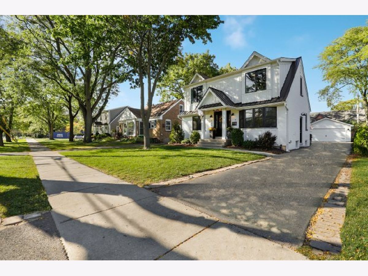
Stunning Glenview home remodeled in 2018 by local designer. No detail missed in this smart home. High end Thermador custom kitchen with 48" double oven range and panel front fridge/freezer as well as dishwasher. Gorgeous designer cabinets and quartz counters in the kitchen. The first floor has open floor plan, perfect for entertaining. Large living room off the kitchen with fireplace & french doors to the backyard deck. Large Master bedroom with vaulted ship lap ceilings, 2 closets & marble bathroom with heated flooring & double vanity. 3 more good size bedrooms on 2nd floor with high ceilings and good storage. Washer and dryer on second floor. Finished basement with rec room and office. Finished mechanical and storage room. Third full bath in basement too. Bonus space for this great house. Layout & finishes in this home are amazing. From wood flooring to the designer tile & gorgeous light fixtures- everything you could want in this home & 2 minutes from the elementary school. In Park Manor- Welcome Home.
Property Specifics
| Single Family | |
| — | |
| — | |
| 1947 | |
| — | |
| — | |
| No | |
| 0.17 |
| Cook | |
| — | |
| — / Not Applicable | |
| — | |
| — | |
| — | |
| 10888896 | |
| 09122020330000 |
Nearby Schools
| NAME: | DISTRICT: | DISTANCE: | |
|---|---|---|---|
|
Grade School
Henking Elementary School |
34 | — | |
|
Middle School
Springman Middle School |
34 | Not in DB | |
|
High School
Glenbrook South High School |
225 | Not in DB | |
Property History
| DATE: | EVENT: | PRICE: | SOURCE: |
|---|---|---|---|
| 5 Dec, 2018 | Sold | $760,000 | MRED MLS |
| 20 Nov, 2018 | Under contract | $799,900 | MRED MLS |
| — | Last price change | $859,000 | MRED MLS |
| 3 Oct, 2018 | Listed for sale | $859,000 | MRED MLS |
| 3 Dec, 2020 | Sold | $785,000 | MRED MLS |
| 5 Oct, 2020 | Under contract | $800,000 | MRED MLS |
| 1 Oct, 2020 | Listed for sale | $800,000 | MRED MLS |
Room Specifics
Total Bedrooms: 4
Bedrooms Above Ground: 4
Bedrooms Below Ground: 0
Dimensions: —
Floor Type: —
Dimensions: —
Floor Type: —
Dimensions: —
Floor Type: —
Full Bathrooms: 4
Bathroom Amenities: Double Sink,Full Body Spray Shower
Bathroom in Basement: 1
Rooms: —
Basement Description: Finished
Other Specifics
| 2 | |
| — | |
| — | |
| — | |
| — | |
| 7250 | |
| Unfinished | |
| — | |
| — | |
| — | |
| Not in DB | |
| — | |
| — | |
| — | |
| — |
Tax History
| Year | Property Taxes |
|---|---|
| 2018 | $6,504 |
| 2020 | $8,817 |
Contact Agent
Nearby Similar Homes
Nearby Sold Comparables

Contact Agent
Listing Provided By
Redfin Corporation
