

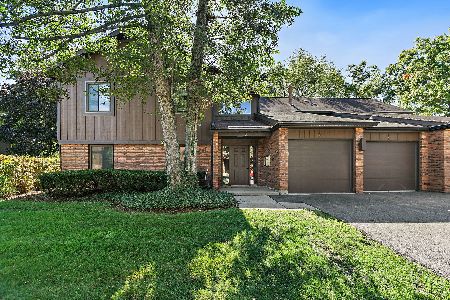
1930 Matthew Court, Elgin, Illinois 60123
Sorry, we are updating photos, please update this page in 15 minutes
$139,900
|
Sold
|
|
| Status: | Closed |
| Sqft: | 1,153 |
| Cost/Sqft: | $121 |
| Beds: | 2 |
| Baths: | 2 |
| Year Built: | 1995 |
| Property Taxes: | $2,865 |
| Days On Market: | 3138 |
| Lot Size: | 0,00 |
Description
This fabulous 1st floor unit is the only unit with a FULL BASEMENT with a finished Family Room and more!! Kitchen offers a large pantry, center island and eating area, all newer stainless steel appls stay! Living Room has a gas start brick fireplace and new sliding doors to deck overlooking large open area. Newer wood laminate floors, spacious master bedroom has whole wall closets and private full bath. Large 1st floor laundry with extra storage. Neutral decor throughout, all window treatments stay! Walk to Metra train station, seconds to major highways, schools and shopping. Direct access from home to garage, private location. Don't miss this rare opportunity!!!
Property Specifics
| Condos/Townhomes | |
| 1 | |
| — | |
| 1995 | |
| Full | |
| Vinyl Siding, Brick | |
| Asphalt | |
| — | |
| No | |
| — |
| Kane | |
| — | |
| 175 / Monthly | |
| Insurance, Exterior Maintenance, Lawn Care, Snow Removal | |
| Public | |
| Public Sewer | |
| Central Air | |
| Natural Gas, Forced Air | |
| 09901942 | |
| 0604431059 |
Nearby Schools
| NAME: | DISTRICT: | DISTANCE: | |
|---|---|---|---|
|
Grade School
Century Oaks Elementary School |
46 | — | |
|
Middle School
Kimball Middle School |
46 | Not in DB | |
|
High School
Larkin High School |
46 | Not in DB | |
Property History
| DATE: | EVENT: | PRICE: | SOURCE: |
|---|---|---|---|
| 17 May, 2018 | Sold | $139,900 | MRED MLS |
| 4 Apr, 2018 | Under contract | $139,900 | MRED MLS |
| 1 Apr, 2018 | Listed for sale | $139,900 | MRED MLS |
| 16 Dec, 2024 | Sold | $230,000 | MRED MLS |
| 11 Nov, 2024 | Under contract | $230,000 | MRED MLS |
| 24 Oct, 2024 | Listed for sale | $230,000 | MRED MLS |
Sorry, we are updating photos, please update this page in 15 minutes
Room Specifics
All Bedroom Info:
Total Bedrooms: 2
Bedrooms Above Ground: 2
Bedrooms Below Ground: 0
Total Bedrooms: 2
Bedrooms Above Ground: 2
Bedrooms Below Ground: 0
Second Bedroom Info:
Dimensions: —
Location: —Dimensions: —
Floor Type: Carpet
Bathroom Info:
Full Bathrooms: 2
Partial Bathrooms: 0Full Bathrooms: 2
Bathroom Amenities: —
Bathroom in Basement: 0
Dining Room Info:
Dimensions: —
Location: —Dimensions: —
Floor Type: Wood Laminate
Kitchen Info:
Dimensions: —
Location: —Dimensions: —
Floor Type: Wood Laminate
Laundry Room Info:
Dimensions: —
Location: —Dimensions: —
Floor Type: Vinyl
Living Room Info:
Dimensions: —
Location: —Dimensions: —
Floor Type: Carpet
Family Room Info:
Dimensions: —
Location: —Dimensions: —
Floor Type: Carpet
Additional Rooms Info:
Rooms: Foyer
Basement: FullRooms: Foyer
Other Specifics
| 1 | |
| Concrete Perimeter | |
| Garage | |
| — | |
| — | |
| — | |
| Deck | |
| Common Grounds | |
| 0 | |
| — | |
| Full | |
| Wood Laminate Floors, First Floor Laundry | |
| Range, Dishwasher, Refrigerator, Washer, Dryer, Disposal, Stainless Steel Appliance(s) | |
| Not in DB | |
| — | |
| — | |
| Attached Fireplace Doors/Screen, Gas Log, Gas Starter |
Tax History
| Year | Property Taxes |
|---|---|
| 2018 | $2,865 |
| 2024 | $3,805 |
Contact Agent
Nearby Similar Homes
3 Creekside Circle, Elgin, Illinois 60123
For Sale
$220,000
2 beds / 2.0 baths / 986 ft2
Condos/Townhomes / Built: 1986
28
Nearby Sold Comparables
1941 Matthew Court, Elgin, Illinois 60123

Sold
$74,900
2 beds / 2.0 baths / 1,153 ft2
Condos/Townhomes / Built: 1994
5070
1941 Matthew Court, Elgin, Illinois 60123
Sold
$91,900
2 beds / 2.0 baths / 1,153 ft2
Condos/Townhomes / Built: 1994
4207
1934 Matthew Court, Elgin, Illinois 60123
Sold
$139,900
2 beds / 2.0 baths / 1,153 ft2
Condos/Townhomes / Built: 1994
6586
1944 Matthew Court, Elgin, Illinois 60123
Sold
$108,000
2 beds / 2.0 baths / 1,180 ft2
Condos/Townhomes / Built: 1995
6353
1940 Matthew Court, Elgin, Illinois 60123

Sold
$224,900
2 beds / 2.0 baths / 1,153 ft2
Condos/Townhomes / Built: 1994
414
1930 Matthew Court, Elgin, Illinois 60123

Sold
$229,900
2 beds / 2.0 baths / 1,153 ft2
Condos/Townhomes / Built: 1994
477
Contact Agent
Listing Provided By
Baird & Warner Real Estate
