

19312 Il Route 173, Harvard, Illinois 60033
$216,000
|
Sold
|
|
| Status: | Closed |
| Sqft: | 1,300 |
| Cost/Sqft: | $177 |
| Beds: | 3 |
| Baths: | 2 |
| Year Built: | 1963 |
| Property Taxes: | $3,311 |
| Days On Market: | 2717 |
| Lot Size: | 2,33 |
Description
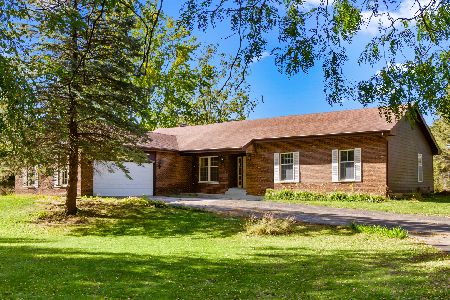
Lovely Ranch home on 2.33 acres with outbuilding. Unique parcel with 2 pin numbers. Home is sitting on 1.2 acres and the outbuilding is on a 1.13 acre buildable parcel. Currently selling both properties together! This great ranch home features an open floor plan, updated kitchen, fresh paint, new well pressure tank, newer roof, windows and siding. The english walkout basement has a ton of natural light and is mostly finished for a ton of extra living space. The 2 car garage is the ultimate man cave; all insulated, brand new garage door, heated and even has a TV connection available. The back yard is fenced with a large back patio and gorgeous front deck. The outbuilding is 30x45 with 2 large overhead doors and 1 man door. The buildable lot has previous soil borings, septic and house plans for tons of future possibilities!
Property Specifics
| Single Family | |
| — | |
| Ranch | |
| 1963 | |
| Full, English | |
| Vinyl Siding | |
| Asphalt | |
| RANCH | |
| No | |
| 2.33 |
| Mc Henry | |
| — | |
| 0 / Not Applicable | |
| None | |
| Private Well | |
| Septic-Private | |
| Central Air | |
| Steam, Baseboard | |
| 10417691 | |
| 0230476003 |
Nearby Schools
| NAME: | DISTRICT: | DISTANCE: | |
|---|---|---|---|
|
Grade School
Richard D Crosby Elementary Scho |
50 | — | |
|
Middle School
Harvard Junior High School |
50 | Not in DB | |
|
High School
Harvard High School |
50 | Not in DB | |
Property History
| DATE: | EVENT: | PRICE: | SOURCE: |
|---|---|---|---|
| 22 Aug, 2019 | Sold | $216,000 | MRED MLS |
| 28 Jun, 2019 | Under contract | $229,900 | MRED MLS |
| 14 Jun, 2019 | Listed for sale | $229,900 | MRED MLS |
Room Specifics
Total Bedrooms: 3
Bedrooms Above Ground: 3
Bedrooms Below Ground: 0
Dimensions: —
Floor Type: Carpet
Dimensions: —
Floor Type: Carpet
Full Bathrooms: 2
Bathroom Amenities: —
Bathroom in Basement: 1
Dimensions: —
Floor Type: Ceramic Tile
Features: Eating Area-Table Space, Pantry-Closet
Dimensions: —
Floor Type: Carpet
Dimensions: —
Floor Type: Carpet
Rooms: Recreation Room, Foyer
Other Specifics
| 4 | |
| Concrete Perimeter | |
| Garage | |
| — | |
| — | |
| — | |
| Deck, Patio | |
| Fenced Yard | |
| 392X360X275 AND 219X275X1 | |
| Unfinished | |
| None | |
| First Floor Bedroom, First Floor Full Bath | |
| Range, Microwave, Dishwasher, Refrigerator, Washer, Dryer, Water Softener Rented | |
| Not in DB | |
| Street Paved | |
| — | |
| — |
Tax History
| Year | Property Taxes |
|---|---|
| 2019 | $3,311 |
Contact Agent
Nearby Similar Homes
Nearby Sold Comparables



Contact Agent
Listing Provided By
RE/MAX Plaza
