

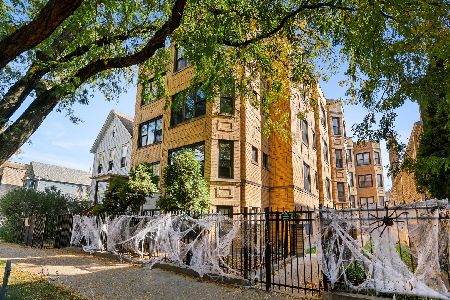
1934 Washtenaw Avenue, Logan Square, Chicago, Illinois 60647
Subdivision > Metropolis
Sorry, we are updating photos, please update this page in 15 minutes
$392,000
|
Sold
|
|
| Status: | Closed |
| Sqft: | 0 |
| Cost/Sqft: | — |
| Beds: | 2 |
| Baths: | 2 |
| Year Built: | — |
| Property Taxes: | $6,057 |
| Days On Market: | 3758 |
| Lot Size: | 0,00 |
Description
Premiere, corner, wide, unit in West Bucktown/Logan Square Metropolis Loft elevator building with dual southern/eastern exposure , large windows and amazing views of the chicago sky line. 2 bed, 2 bath, New Furnace, AC condenser, Humidifier & Nest Thermostat. Hardwood floors just re-finished in dark walnut, Unit just repainted(Photos do reflect the re-finiahed dark walnut floors or painted interior doors), granite kitchen counter tops, stainless steel appliances, laundry in unit, large balcony, roof top deck, heated, garage parking space, storage locker and bike rack. Walk to numerous restaurants, shops, the Blue Line stops at California and Western.
Property Specifics
| Condos/Townhomes | |
| 4 | |
| — | |
| — | |
| None | |
| Brick | |
| — | |
| — | |
| No | |
| — |
| Cook | |
| Metropolis | |
| 454 / Monthly | |
| Water, Parking, Insurance, Security, TV/Cable, Exterior Maintenance, Lawn Care, Scavenger, Snow Removal, Internet | |
| Lake Michigan | |
| Public Sewer | |
| Central Air | |
| Natural Gas | |
| 09286252 | |
| 13364010281024 |
Property History
| DATE: | EVENT: | PRICE: | SOURCE: |
|---|---|---|---|
| 15 May, 2007 | Sold | $375,000 | MRED MLS |
| 2 Mar, 2007 | Under contract | $379,900 | MRED MLS |
| 5 Feb, 2007 | Listed for sale | $379,900 | MRED MLS |
| 30 Sep, 2016 | Sold | $392,000 | MRED MLS |
| 15 Jul, 2016 | Under contract | $399,000 | MRED MLS |
| 14 Jul, 2016 | Listed for sale | $399,000 | MRED MLS |
Some photos of this home have been virtually staged.
Sorry, we are updating photos, please update this page in 15 minutesRoom Specifics
All Bedroom Info:
Total Bedrooms: 2
Bedrooms Above Ground: 2
Bedrooms Below Ground: 0
Total Bedrooms: 2
Bedrooms Above Ground: 2
Bedrooms Below Ground: 0
Second Bedroom Info:
Dimensions: —
Location: —Dimensions: —
Floor Type: Hardwood
Bathroom Info:
Full Bathrooms: 2
Partial Bathrooms: 0Full Bathrooms: 2
Bathroom Amenities: —
Bathroom in Basement: 0
Dining Room Info:
Dimensions: —
Location: —Dimensions: —
Floor Type: Hardwood
Kitchen Info:
Dimensions: —
Location: —Dimensions: —
Floor Type: Hardwood
Features: Eating Area-Breakfast Bar
Living Room Info:
Dimensions: —
Location: —Dimensions: —
Floor Type: Hardwood
Additional Rooms Info:
Rooms: Balcony/Porch/Lanai
Basement: NoneRooms: Balcony/Porch/Lanai
Other Specifics
| 1 | |
| — | |
| Garage | |
| — | |
| — | |
| — | |
| — | |
| — | |
| COMMON | |
| — | |
| Full | |
| Hardwood Floors, Laundry Hook-Up in Unit | |
| Range, Microwave, Dishwasher, Refrigerator, Washer, Dryer | |
| Not in DB | |
| — | |
| Bike Room/Bike Trails, Elevator(s), Storage, Sundeck | |
| — |
Tax History
| Year | Property Taxes |
|---|---|
| 2007 | $4,242 |
| 2016 | $6,057 |
Contact Agent
Nearby Similar Homes
1934 Washtenaw Avenue, Chicago, Illinois 60647
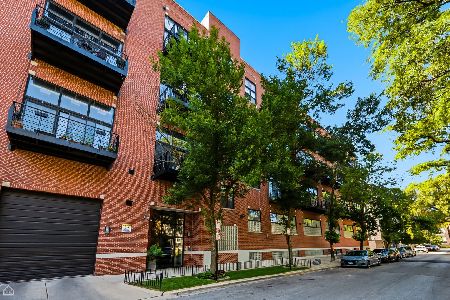
For Sale
$474,900
2 beds / 2.0 baths / 1,200 ft2
Condos/Townhomes / Built: 2001
13
1935 Fairfield Avenue, Chicago, Illinois 60647
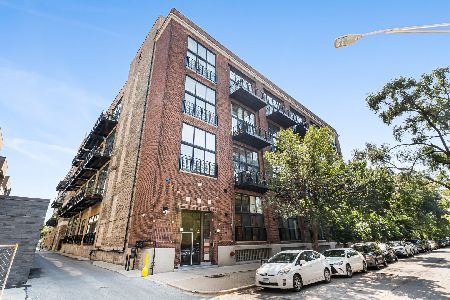
For Sale
$439,900
2 beds / 1.0 baths / 0 ft2
Condos/Townhomes / Built: —
33
1712 Washtenaw Avenue, Chicago, Illinois 60647
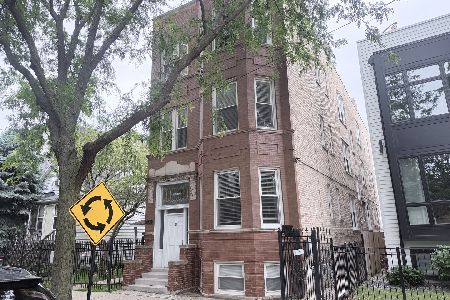
For Sale
$195,000
0 beds / 1.0 baths / 700 ft2
Condos/Townhomes / Built: 1909
1
1906 Campbell Avenue, Chicago, Illinois 60647
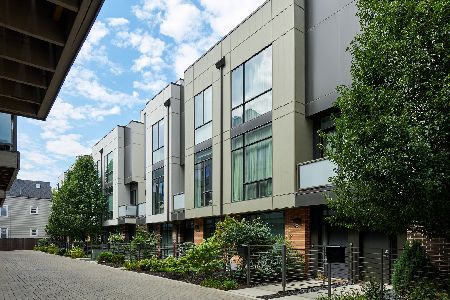
For Sale
$1,165,000
4 beds / 3.1 baths / 2,861 ft2
Condos/Townhomes / Built: 2017
41
1655 Fairfield Avenue, Chicago, Illinois 60647
For Sale
$275,000
2 beds / 1.0 baths / 0 ft2
Condos/Townhomes / Built: —
9
2446 Homer Street, Chicago, Illinois 60647

For Sale
$699,000
3 beds / 2.0 baths / 1,800 ft2
Condos/Townhomes / Built: 2001
48
Nearby Sold Comparables
1934 Washtenaw Avenue, Chicago, Illinois 60647

Sold
$294,900
2 beds / 2.0 baths / 0 ft2
Condos/Townhomes / Built: 2000
5714
1934 Washtenaw Avenue, Chicago, Illinois 60647
Sold
$299,000
2 beds / 2.1 baths / 1,320 ft2
Condos/Townhomes / Built: —
5487
1934 Washtenaw Avenue, Chicago, Illinois 60647
Sold
$239,999
2 beds / 1.0 baths / 1,041 ft2
Condos/Townhomes / Built: 2001
5559
Contact Agent
Listing Provided By
North Clybourn Group, Inc.
