

1935 Spinnaker Court, Aurora, Illinois 60503
Subdivision > Harbor Springs
Sorry, we are updating photos, please update this page in 15 minutes
$225,000
|
Sold
|
|
| Status: | Closed |
| Sqft: | 2,086 |
| Cost/Sqft: | $108 |
| Beds: | 4 |
| Baths: | 3 |
| Year Built: | 1998 |
| Property Taxes: | $9,149 |
| Days On Market: | 4104 |
| Lot Size: | 0,17 |
Description
Location, condition & price! Great home on cul-de-sac! Open floor plan! White woodwork, crown molding! Dining room! Eat in kitchen w/island!Ceramic flooring, white cabinets! Nice sized master bedroom w/volume ceiling. Master bath w/separate shower & soaking tub! Finished basement w/fresh paint and new carpeting! Brick paver patio w/firepit! Fenced yard!
Property Specifics
| Single Family | |
| — | |
| Traditional | |
| 1998 | |
| Full | |
| Vinyl Siding | |
| Asphalt | |
| — | |
| No | |
| 0.17 |
| Will | |
| Harbor Springs | |
| 250 / Annual | |
| Other | |
| Public | |
| Public Sewer | |
| Central Air | |
| Natural Gas, Forced Air | |
| 08994962 | |
| 0701051090150000 |
Nearby Schools
| NAME: | DISTRICT: | DISTANCE: | |
|---|---|---|---|
|
Grade School
Homestead Elementary School |
308 | — | |
|
Middle School
Bednarcik Junior High School |
308 | Not in DB | |
|
High School
Oswego East High School |
308 | Not in DB | |
Property History
| DATE: | EVENT: | PRICE: | SOURCE: |
|---|---|---|---|
| 28 Apr, 2008 | Sold | $255,000 | MRED MLS |
| 14 Mar, 2008 | Under contract | $265,000 | MRED MLS |
| 22 Feb, 2008 | Listed for sale | $265,000 | MRED MLS |
| 4 Sep, 2015 | Sold | $225,000 | MRED MLS |
| 12 Aug, 2015 | Under contract | $225,000 | MRED MLS |
| 28 Jul, 2015 | Listed for sale | $225,000 | MRED MLS |
Sorry, we are updating photos, please update this page in 15 minutes
Room Specifics
All Bedroom Info:
Total Bedrooms: 4
Bedrooms Above Ground: 4
Bedrooms Below Ground: 0
Total Bedrooms: 4
Bedrooms Above Ground: 4
Bedrooms Below Ground: 0
Second Bedroom Info:
Dimensions: —
Location: —Dimensions: —
Floor Type: Carpet
Third Bedroom Info:
Dimensions: —
Location: —Dimensions: —
Floor Type: Wood Laminate
Fourth Bedroom Info:
Dimensions: —
Location: —Dimensions: —
Floor Type: Carpet
Bathroom Info:
Full Bathrooms: 3
Partial Bathrooms: 1Full Bathrooms: 3
Bathroom Amenities: Separate Shower
Bathroom in Basement: 0
Dining Room Info:
Dimensions: —
Location: —Dimensions: —
Floor Type: Wood Laminate
Kitchen Info:
Dimensions: —
Location: —Dimensions: —
Floor Type: Ceramic Tile
Features: Eating Area-Table Space, Island, Pantry-Closet
Laundry Room Info:
Dimensions: —
Location: —Dimensions: —
Floor Type: Vinyl
Family Room Info:
Dimensions: —
Location: —Dimensions: —
Floor Type: Wood Laminate
Additional Rooms Info:
Rooms: Foyer, Recreation Room
Basement: FullRooms: Foyer, Recreation Room
Other Specifics
| 2 | |
| Concrete Perimeter | |
| Garage | |
| — | |
| — | |
| — | |
| Patio | |
| Cul-De-Sac, Fenced Yard | |
| 61X120X63X160 | |
| — | |
| Full | |
| Vaulted/Cathedral Ceilings, Wood Laminate Floors, First Floor Laundry | |
| Range, Microwave, Dishwasher, Disposal | |
| Not in DB | |
| Sidewalks, Street Lights, Street Paved | |
| — | |
| — |
Tax History
| Year | Property Taxes |
|---|---|
| 2008 | $7,159 |
| 2015 | $9,149 |
Contact Agent
Nearby Similar Homes
3130 Peyton Circle, Aurora, Illinois 60503

For Sale
$672,345
4 beds / 2.1 baths / 3,300 ft2
Single Family / Built: 2026
52
3132 Peyton Circle, Aurora, Illinois 60503
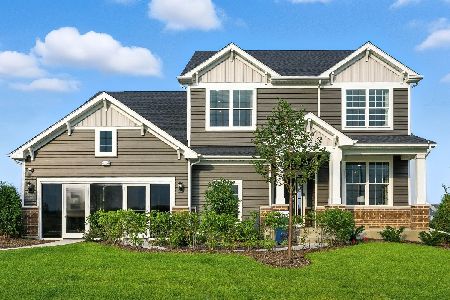
For Sale
$800,304
4 beds / 2.1 baths / 3,433 ft2
Single Family / Built: 2025
9
3137 Peyton Circle, Aurora, Illinois 60503
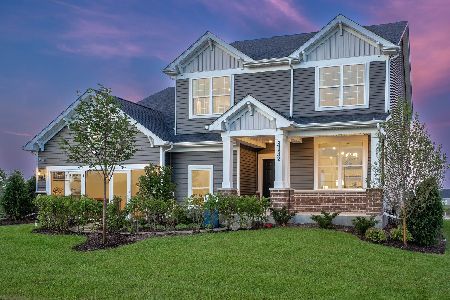
For Sale
$655,000
4 beds / 2.1 baths / 3,300 ft2
Single Family / Built: 2026
129
3165 Peyton Circle, Aurora, Illinois 60503
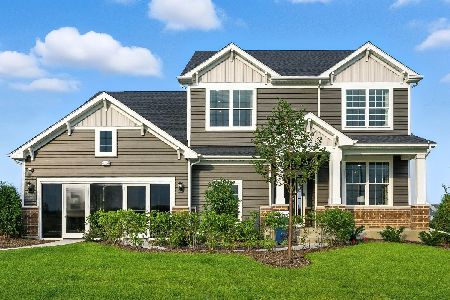
For Sale
$627,540
4 beds / 2.1 baths / 3,300 ft2
Single Family / Built: 2026
38
3115 Adelwood Circle, Aurora, Illinois 60503

For Sale
$559,664
2 beds / 2.0 baths / 1,892 ft2
Single Family / Built: 2026
7
2113 Union Mill Drive, Aurora, Illinois 60503
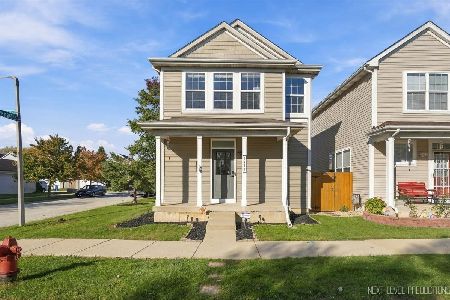
For Sale
$299,900
2 beds / 2.1 baths / 1,312 ft2
Single Family / Built: 2003
9
Nearby Sold Comparables


Contact Agent
Listing Provided By
RE/MAX Professionals Select
