

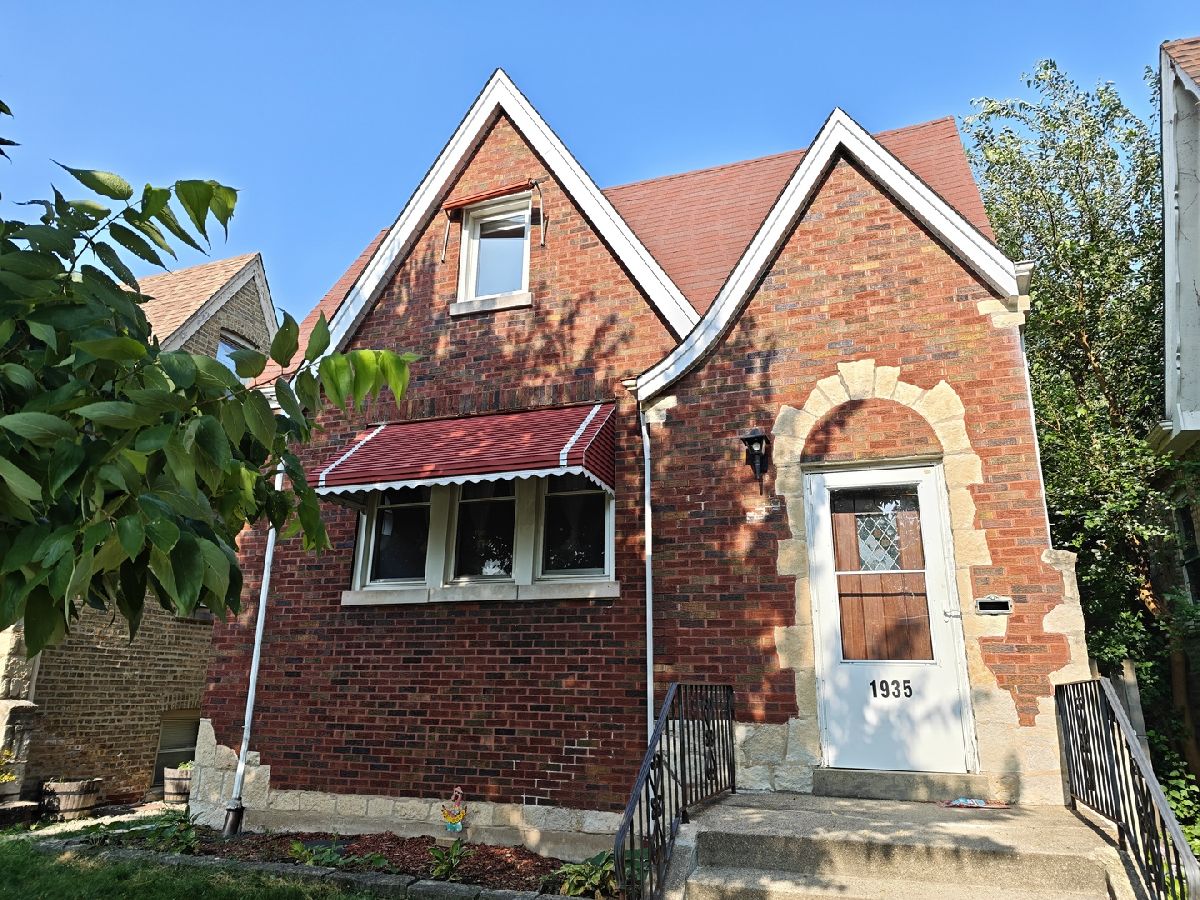
1935 Wenonah Avenue, Berwyn, Illinois 60402


$369,900
|
Sold
|
|
| Status: | Closed |
| Sqft: | 1,890 |
| Cost/Sqft: | $196 |
| Beds: | 3 |
| Baths: | 3 |
| Year Built: | 1939 |
| Property Taxes: | $9,098 |
| Days On Market: | 42 |
| Lot Size: | 0,00 |
Sorry but we don't have exact coordinates for this place
Description
All brick building with 3 levels living space, three bedrooms and 3 full bathrooms, Two good size bedrooms on main floor, master bedroom on 3rd floor with extra living space and office area. Hardwood floors throughout the main floor. New carpet in master bedroom. New cabinets, new appliances, including new double door Fridge, washer and dryer. Newer windows, boiler and hot water tank. Prime Location: Enjoy the convenience of being within walking distance to vibrant shopping and accessible public transportation. Easy access to I-290 and I-55, effortlessly reach downtown Chicago and explore all the city has to offer.
Property Specifics
| Single Family | |
| — | |
| — | |
| 1939 | |
| Finished, Full | |
| Brick | |
| — | |
| — | |
| No | |
| — |
| Cook | |
| — | |
| — / Not Applicable | |
| None | |
| Public | |
| Public Sewer | |
| None | |
| Steam, Radiator(s) | |
| 12771646 | |
| 16193190130000 |
Property History
| DATE: | EVENT: | PRICE: | SOURCE: |
|---|---|---|---|
| 15 Sep, 2014 | Sold | $121,519 | MRED MLS |
| 19 Feb, 2014 | Under contract | $87,000 | MRED MLS |
| — | Last price change | $113,000 | MRED MLS |
| 11 Feb, 2014 | Listed for sale | $113,000 | MRED MLS |
| 6 Nov, 2026 | Sold | $369,900 | MRED MLS |
| 8 Oct, 2026 | Under contract | $369,900 | MRED MLS |
| 28 Sep, 2026 | Listed for sale | $369,900 | MRED MLS |


Room Specifics
All Bedroom Info:
Total Bedrooms: 3
Bedrooms Above Ground: 3
Bedrooms Below Ground: 0
Total Bedrooms: 3
Bedrooms Above Ground: 3
Bedrooms Below Ground: 0
Master Bedroom Info:
Dimensions: 23X10
Location: 2nd LevelDimensions: 23X10
Floor Type: —
Second Bedroom Info:
Dimensions: 15X11
Location: Main LevelDimensions: 15X11
Floor Type: —
Third Bedroom Info:
Dimensions: 14X13
Location: Main LevelDimensions: 14X13
Floor Type: —
Bathroom Info:
Full Bathrooms: 3
Partial Bathrooms: 0Full Bathrooms: 3
Bathroom Amenities: —
Bathroom in Basement: 1
Dining Room Info:
Dimensions: 13X12
Location: Main LevelDimensions: 13X12
Floor Type: —
Kitchen Info:
Dimensions: 13X12
Location: Main LevelDimensions: 13X12
Floor Type: —
Laundry Room Info:
Dimensions: 26X14
Location: LowerDimensions: 26X14
Floor Type: —
Living Room Info:
Dimensions: 18X14
Location: Main LevelDimensions: 18X14
Floor Type: —
Family Room Info:
Dimensions: 16X26
Location: LowerDimensions: 16X26
Floor Type: —
Additional Rooms Info:
Rooms: Attic
Basement: Finished, FullRooms: Attic
First Additional Room Info:
Name: Attic
Dimensions: 12X16
Location: 2nd LevelName: Attic
Dimensions: 12X16
Floor Type: —
Other Specifics
| 2 | |
| — | |
| Detached, Garage | |
| — | |
| — | |
| — | |
| — | |
| — | |
| 4456 | |
| — | |
| — | |
| — | |
| — | |
| Not in DB | |
| — | |
| — | |
| — |
Tax History
| Year | Property Taxes |
|---|---|
| 2014 | $5,602 |
| 2026 | $9,098 |
Contact Agent
Contact Agent
Listing Provided By
First Rate Properties
