

1937 Turtle Bay Road, Vernon Hills, Illinois 60061
Subdivision > Greggs Landing
Sorry, we are updating photos, please update this page in 15 minutes
$750,000
|
Sold
|
|
| Status: | Closed |
| Sqft: | 3,972 |
| Cost/Sqft: | $194 |
| Beds: | 5 |
| Baths: | 5 |
| Year Built: | 2002 |
| Property Taxes: | $14,985 |
| Days On Market: | 4941 |
| Lot Size: | 0,33 |
Description
FABULOUS ALL BRICK CUSTOM CUL-DE-SAC LOCATION WITH STUNNING VIEWS OF THE 7TH FAIRWAY AND POND FEATURES ALL WOOD FLOORS ON 1ST AND 2ND LEVEL*GOURMET CHEFS KITCHEN W/HIGH END STAINLESS APPLIANCES*WET BAR*BUTLERS PANTRY* FIRST FLOOR SUITE W/ FULL BATH*2ND FLOOR MSTR W/ HIS AND HERS WALK-IN'S*LUXURY BATH*3 FULL BATHS ON 2nd FLOOR*LL WALK OUT BASEMENT *HOME SHOWS BEAUTIFULLY AND PRICED TO SELL!
Property Specifics
| Single Family | |
| — | |
| Traditional | |
| 2002 | |
| Full, Walkout | |
| Brick | |
| Asphalt | |
| CUSTOM | |
| Yes | |
| 0.33 |
| Lake | |
| Greggs Landing | |
| 520 / Annual | |
| Insurance, Clubhouse | |
| Lake Michigan, Public | |
| Public Sewer | |
| Central Air, Zoned | |
| Natural Gas, Forced Air | |
| 08318967 | |
| 11294010170000 |
Nearby Schools
| NAME: | DISTRICT: | DISTANCE: | |
|---|---|---|---|
|
Grade School
Hawthorn Elementary School (nor |
73 | — | |
|
Middle School
Hawthorn Middle School North |
73 | Not in DB | |
|
High School
Vernon Hills High School |
128 | Not in DB | |
Property History
| DATE: | EVENT: | PRICE: | SOURCE: |
|---|---|---|---|
| 28 Aug, 2013 | Sold | $750,000 | MRED MLS |
| 1 Jun, 2013 | Under contract | $770,000 | MRED MLS |
| 16 Apr, 2013 | Listed for sale | $770,000 | MRED MLS |
Sorry, we are updating photos, please update this page in 15 minutes
Room Specifics
All Bedroom Info:
Total Bedrooms: 5
Bedrooms Above Ground: 5
Bedrooms Below Ground: 0
Total Bedrooms: 5
Bedrooms Above Ground: 5
Bedrooms Below Ground: 0
Second Bedroom Info:
Dimensions: —
Location: —Dimensions: —
Floor Type: Hardwood
Third Bedroom Info:
Dimensions: —
Location: —Dimensions: —
Floor Type: Hardwood
Fourth Bedroom Info:
Dimensions: —
Location: —Dimensions: —
Floor Type: Hardwood
Bathroom Info:
Full Bathrooms: 5
Partial Bathrooms: 1Full Bathrooms: 5
Bathroom Amenities: Whirlpool, Separate Shower, Double Shower
Bathroom in Basement: 0
Dining Room Info:
Dimensions: —
Location: —Dimensions: —
Floor Type: Hardwood
Kitchen Info:
Dimensions: —
Location: —Dimensions: —
Floor Type: Ceramic Tile
Features: Eating Area-Table Space, Island, Pantry-Butler, Pantry-Walk-in
Laundry Room Info:
Dimensions: —
Location: —Dimensions: —
Floor Type: Ceramic Tile
Living Room Info:
Dimensions: —
Location: —Dimensions: —
Floor Type: Hardwood
Family Room Info:
Dimensions: —
Location: —Dimensions: —
Floor Type: Hardwood
Additional Rooms Info:
Rooms: Bedroom 5, Foyer
Basement: Full, WalkoutRooms: Bedroom 5, Foyer
Other Specifics
| 3 | |
| Concrete Perimeter | |
| Garage | |
| — | |
| — | |
| — | |
| Deck, Brick Paver Patio | |
| Cul-De-Sac, Golf Course Lot, Landscaped, Pond(s) | |
| 453X148X156X158 | |
| — | |
| Full | |
| Vaulted/Cathedral Ceilings, Bar-Wet, Hardwood Floors, First Floor Bedroom, In-Law Arrangement, First Floor Laundry | |
| Double Oven, Range, Microwave, Dishwasher, High End Refrigerator, Washer, Dryer, Disposal, Stainless Steel Appliance(s) | |
| Not in DB | |
| Sidewalks, Street Lights, Street Paved | |
| — | |
| Wood Burning, Gas Starter |
Tax History
| Year | Property Taxes |
|---|---|
| 2013 | $14,985 |
Contact Agent
Nearby Similar Homes
55 Windsor Place, Mundelein, Illinois 60060
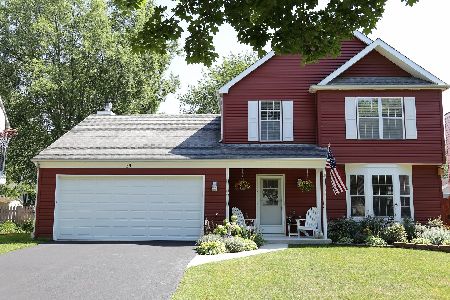
For Sale
$469,900
3 beds / 1.1 baths / 1,849 ft2
Single Family / Built: 1983
14
1117 Dawes Street, Libertyville, Illinois 60048
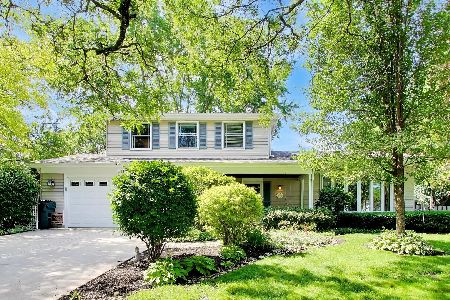
For Sale
$625,000
3 beds / 2.1 baths / 1,909 ft2
Single Family / Built: 1976
124
Nearby Sold Comparables

1901 Turtle Bay Road, Vernon Hills, Illinois 60061
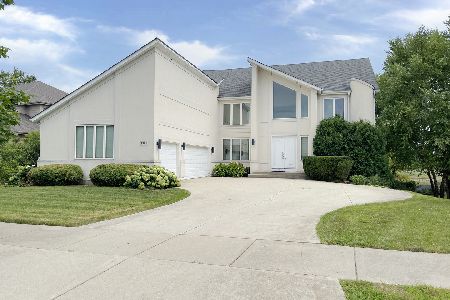
Sold
$675,000
4 beds / 3.0 baths / 3,251 ft2
Single Family / Built: 2004
1159

Contact Agent
Listing Provided By
Coldwell Banker Residential Brokerage
