

1939 Raincloud Drive, Rockford, Illinois 61108


$227,000
|
Sold
|
|
| Status: | Closed |
| Sqft: | 2,760 |
| Cost/Sqft: | $83 |
| Beds: | 4 |
| Baths: | 3 |
| Year Built: | 1989 |
| Property Taxes: | $5,079 |
| Days On Market: | 2166 |
| Lot Size: | 0,37 |
Description
Just Like Brand New!! Newer roof with all new gutters and gutter guards. Newer mechanicals, some new windows. 6 panel doors. TSR concrete coated floor in garage with lots of storage. Driveway has extra parking spot for that 3rd car Enter into an immaculate and ready to move into home. Main floor has all 3/4" oak flooring and all custom blinds. Kitchen boasts of granite countertops and all new higher profile appliances, closet pantry and desk area. Slider off family room to a 16 x 14 deck overlooking tree lined yard with lots of perennials for easy maintenance! 2nd floor has the oak flooring in hallway. Conveniently located and easy access to I-90
Property Specifics
| Single Family | |
| — | |
| — | |
| 1989 | |
| Full, English | |
| Vinyl Siding | |
| Asphalt | |
| — | |
| No | |
| 0.37 |
| Winnebago | |
| — | |
| 0 / Not Applicable | |
| None | |
| Public | |
| Public Sewer | |
| Central Air | |
| Natural Gas, Forced Air | |
| 10945293 | |
| 1234251011 |
Property History
| DATE: | EVENT: | PRICE: | SOURCE: |
|---|---|---|---|
| 15 Jan, 2021 | Sold | $227,000 | MRED MLS |
| 6 Dec, 2020 | Under contract | $229,900 | MRED MLS |
| 2 Dec, 2020 | Listed for sale | $229,900 | MRED MLS |


Room Specifics
All Bedroom Info:
Total Bedrooms: 4
Bedrooms Above Ground: 4
Bedrooms Below Ground: 0
Total Bedrooms: 4
Bedrooms Above Ground: 4
Bedrooms Below Ground: 0
Second Bedroom Info:
Dimensions: —
Location: —Dimensions: —
Floor Type: Carpet
Third Bedroom Info:
Dimensions: —
Location: —Dimensions: —
Floor Type: Carpet
Fourth Bedroom Info:
Dimensions: —
Location: —Dimensions: —
Floor Type: Carpet
Bathroom Info:
Full Bathrooms: 3
Partial Bathrooms: 1Full Bathrooms: 3
Bathroom Amenities: —
Bathroom in Basement: 0
Dining Room Info:
Dimensions: —
Location: —Dimensions: —
Floor Type: Hardwood
Kitchen Info:
Dimensions: —
Location: —Dimensions: —
Floor Type: Hardwood
Features: Eating Area-Table Space, Pantry-Closet, Granite Counters, Updated Kitchen
Living Room Info:
Dimensions: —
Location: —Dimensions: —
Floor Type: Hardwood
Family Room Info:
Dimensions: —
Location: —Dimensions: —
Floor Type: Hardwood
Additional Rooms Info:
Rooms: Recreation Room
Basement: Full, EnglishRooms: Recreation Room
Other Specifics
| 2 | |
| — | |
| Garage | |
| — | |
| — | |
| — | |
| — | |
| Wooded | |
| 85 X 184.97 X 85 X 1 | |
| — | |
| Full | |
| Hardwood Floors, First Floor Laundry, Some Window Treatmnt, Granite Counters, Separate Dining Room | |
| Range, Microwave, Dishwasher, High End Refrigerator, Washer, Dryer, Disposal, Stainless Steel Appliance(s), Water Softener | |
| Not in DB | |
| Curbs, Sidewalks, Street Lights, Street Paved | |
| — | |
| Wood Burning, Attached Fireplace Doors/Screen |
Tax History
| Year | Property Taxes |
|---|---|
| 2021 | $5,079 |
Contact Agent
Nearby Similar Homes
2129 Ivanelle Road, Rockford, Illinois 61108
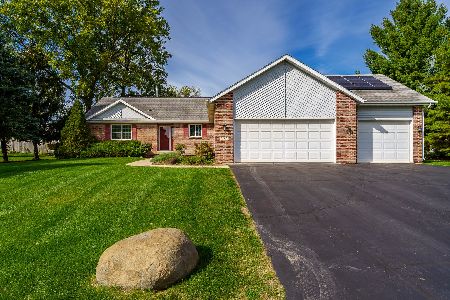
For Sale
$290,000
3 beds / 2.1 baths / 1,676 ft2
Single Family / Built: 1999
25
Nearby Sold Comparables
1923 Raincloud Drive, Rockford, Illinois 61108

Sold
$189,900
3 beds / 2.1 baths / 1,878 ft2
Single Family / Built: 1989
3098
6376 Grassridge Road, Rockford, Illinois 61108
Sold
$199,250
4 beds / 2.1 baths / 2,418 ft2
Single Family / Built: 1990
5546
6376 Grassridge Road, Rockford, Illinois 61108
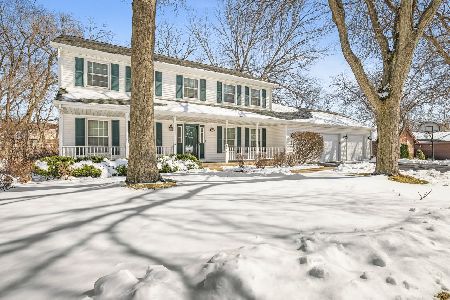
Sold
$379,900
4 beds / 2.1 baths / 2,418 ft2
Single Family / Built: 1990
233
1930 Raincloud Drive, Rockford, Illinois 61108
Sold
$179,900
5 beds / 3.1 baths / 3,000 ft2
Single Family / Built: 1991
5828
1930 Raincloud Drive, Rockford, Illinois 61108
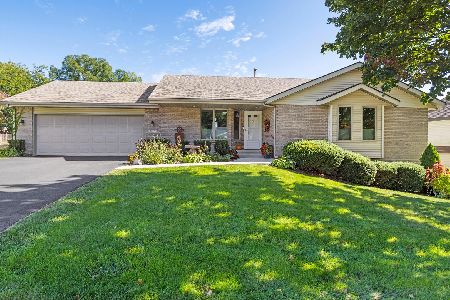
Sold
$350,000
5 beds / 3.1 baths / 3,250 ft2
Single Family / Built: 1991
247
6521 Grassridge Road, Rockford, Illinois 61108
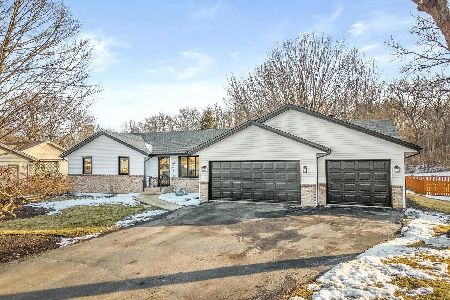
Sold
$350,000
3 beds / 2.0 baths / 2,386 ft2
Single Family / Built: 1988
263
Contact Agent
Listing Provided By
Key Realty Inc.
