

1941 53rd Street, Davenport, Iowa 52806


$369,000
|
Sold
|
|
| Status: | Closed |
| Sqft: | 1,572 |
| Cost/Sqft: | $235 |
| Beds: | 3 |
| Baths: | 3 |
| Year Built: | 1995 |
| Property Taxes: | $5,150 |
| Days On Market: | 55 |
| Lot Size: | 1,09 |
Description
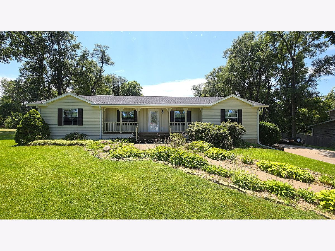
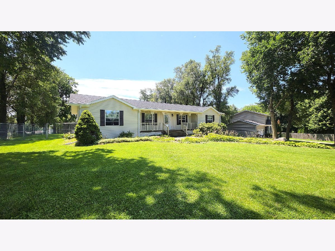
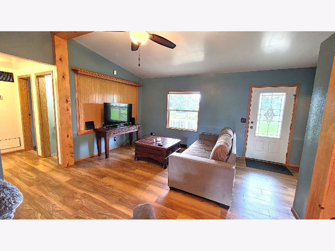
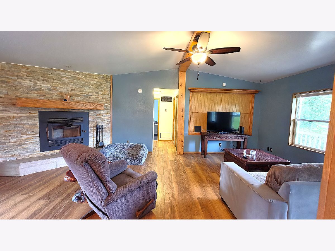
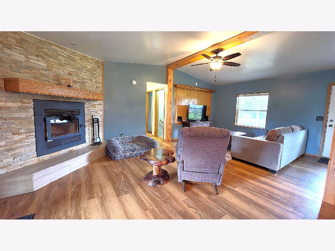
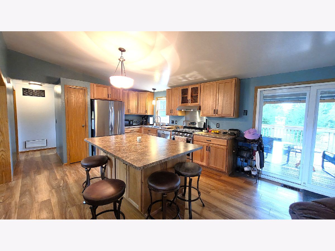
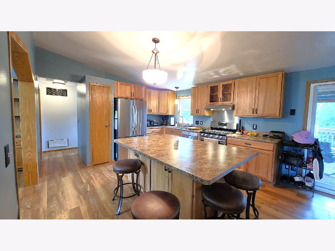
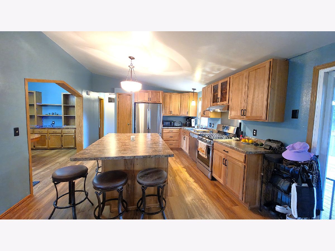
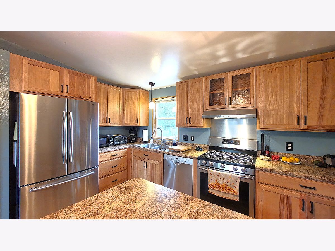
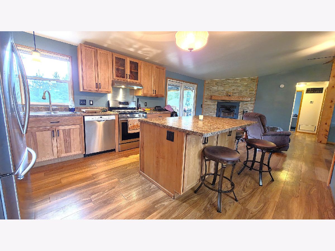
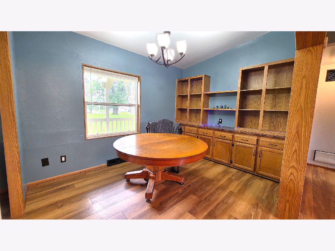
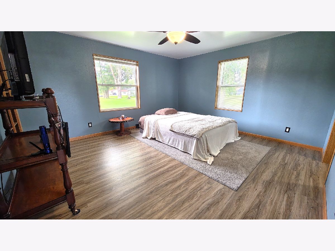
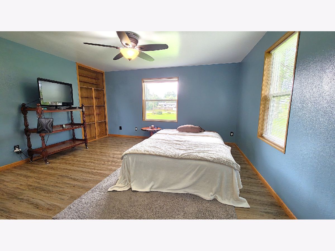
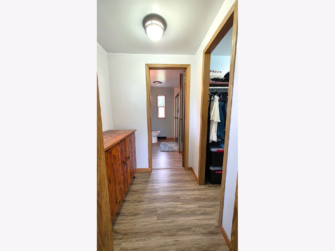
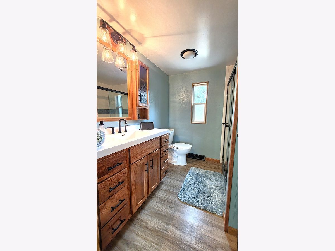
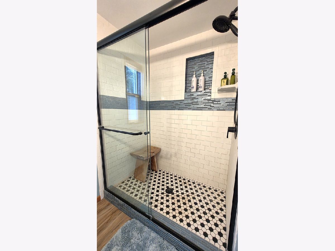
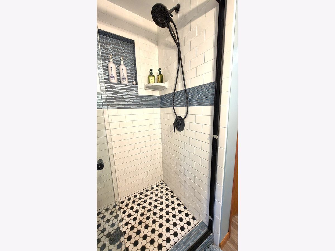
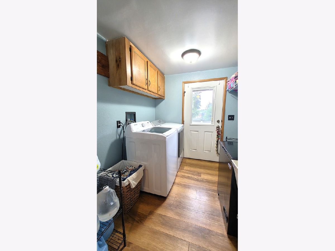
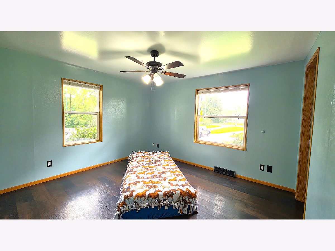
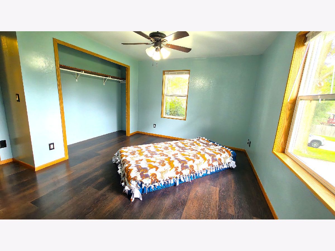
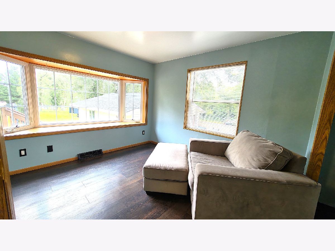
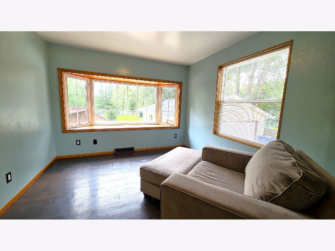
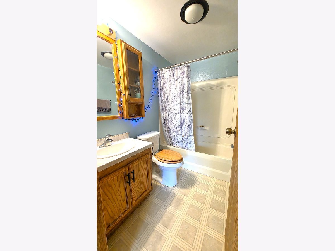
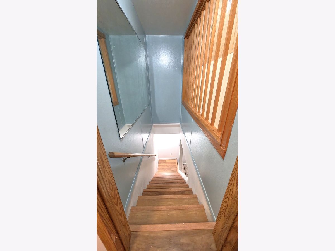
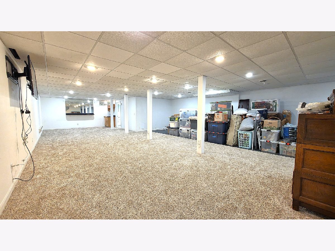
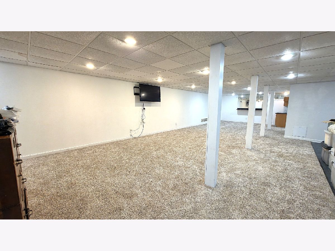
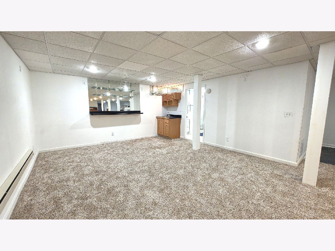
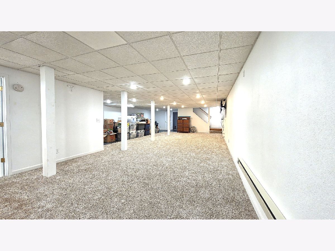
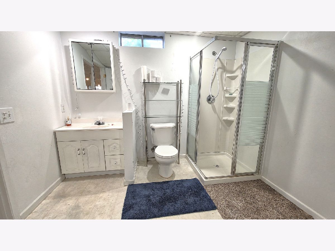
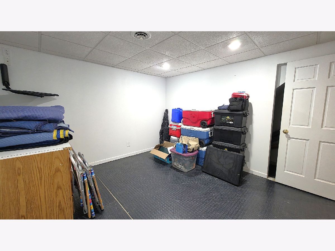
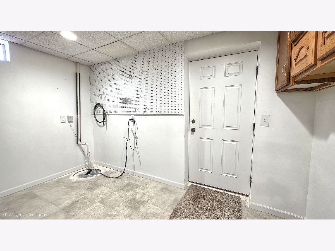
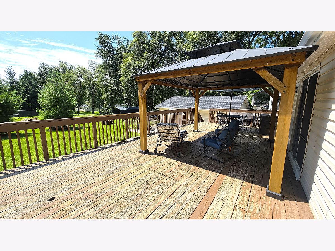
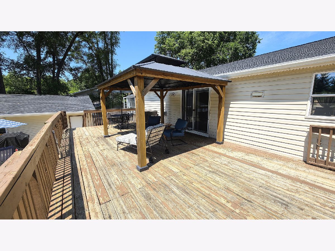
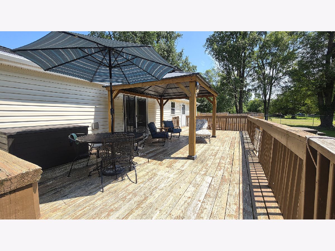
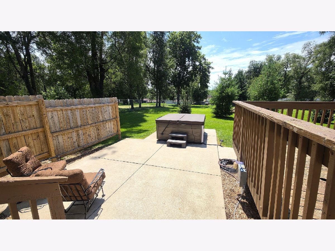
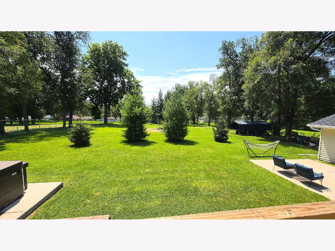
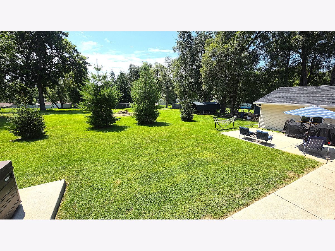
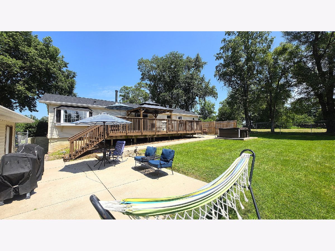
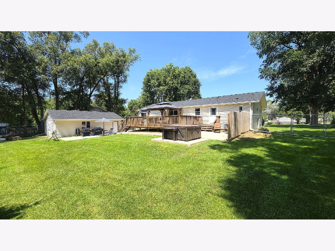
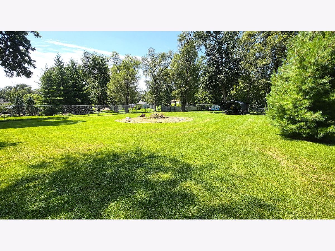
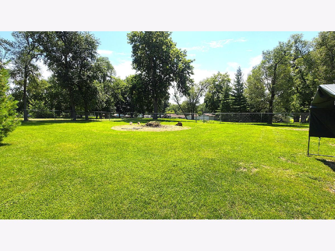
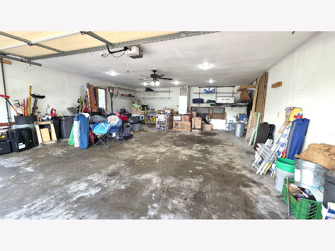
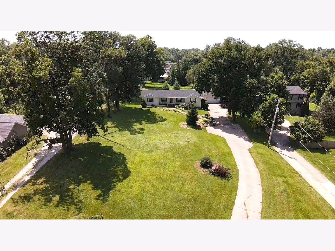
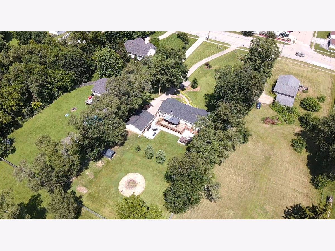
Situated off the main road on an in-town acreage, this spacious ranch offers privacy without sacrificing convenience. The home features 3 bedrooms, 3 full bathrooms, and a fully finished walkout basement - with luxury vinyl flooring throughout the main level. The primary suite occupies the east wing of the home, complete with a walk-in closet and private full bath. At the heart of the home, an open living, dining, and kitchen layout centers around a wood-burning fireplace and a large kitchen with custom solid wood cabinetry, roll-out shelving, pantry, and a spacious island/breakfast bar. The west wing offers two generously sized bedrooms (one with a charming bay window) and a full bath. Downstairs, the walkout basement adds a huge rec room, full bath, flex room, and mudroom. Outside, enjoy a large deck overlooking a fenced-in yard, two concrete slabs, and an oversized heated 2-car garage. Recent seller updates include a custom primary bath w/tiled shower, LVP flooring, and concrete slabs/walkway (2022), plus a new roof (2025) - all appliances stay! Hot tub and tractor are negotiable with acceptable offer. Schedule your showing today!
Property Specifics
| Single Family | |
| — | |
| — | |
| 1995 | |
| — | |
| — | |
| No | |
| 1.09 |
| Scott | |
| Green Acres | |
| 0 / Not Applicable | |
| — | |
| — | |
| — | |
| 12734486 | |
| 000000000M103514 |
Property History
| DATE: | EVENT: | PRICE: | SOURCE: |
|---|---|---|---|
| 2 Oct, 2026 | Sold | $369,000 | MRED MLS |
| 24 Aug, 2026 | Under contract | $369,900 | MRED MLS |
| 18 Aug, 2026 | Listed for sale | $369,900 | MRED MLS |
Room Specifics
Total Bedrooms: 3
Bedrooms Above Ground: 3
Bedrooms Below Ground: 0
Dimensions: —
Floor Type: —
Dimensions: —
Floor Type: —
Full Bathrooms: 3
Bathroom Amenities: —
Bathroom in Basement: 1
Rooms: —
Basement Description: —
Other Specifics
| 2 | |
| — | |
| — | |
| — | |
| — | |
| 120x395 | |
| — | |
| — | |
| — | |
| — | |
| Not in DB | |
| — | |
| — | |
| — | |
| — |
Tax History
| Year | Property Taxes |
|---|---|
| 2026 | $5,150 |
Contact Agent
Nearby Similar Homes
Nearby Sold Comparables
Contact Agent
Listing Provided By
QC Reserve - Real Broker, LLC
