

19413 Manchester Drive, Mokena, Illinois 60448
$177,900
|
Sold
|
|
| Status: | Closed |
| Sqft: | 1,810 |
| Cost/Sqft: | $97 |
| Beds: | 2 |
| Baths: | 2 |
| Year Built: | 2001 |
| Property Taxes: | $4,482 |
| Days On Market: | 3151 |
| Lot Size: | 0,00 |
Description
Fantastic 1st floor location with beautiful pond views! Super clean end unit offers aprox 1800 sf of living space. Bright open floor plan with 2 bedrooms, 2 baths and attached 2 car garage. Spacious master bedroom with wood laminate floors, private bath and huge walk in closet. Family room with cozy brick fireplace and huge picture window. Large dining room area could also be great space for a second living room or office. Kitchen with dinette. Awesome screened in patio to enjoy many peaceful hours overlooking professionally maintained grounds and water views. Newer carpet and bedroom flooring, Lake Michigan water. In unit laundry. All this located just minutes from train station, restaurants, shopping and easy access to interstate.
Property Specifics
| Condos/Townhomes | |
| 1 | |
| — | |
| 2001 | |
| None | |
| Vinyl Siding, Brick | |
| Asphalt | |
| — | |
| Yes | |
| — |
| Will | |
| Willow Walk | |
| 280 / Monthly | |
| Insurance, TV/Cable, Exterior Maintenance, Lawn Care, Snow Removal | |
| Lake Michigan, Public | |
| Public Sewer | |
| Central Air | |
| Natural Gas, Forced Air | |
| 09881845 | |
| 1909092090181003 |
Nearby Schools
| NAME: | DISTRICT: | DISTANCE: | |
|---|---|---|---|
|
High School
Lincoln-way East High School |
210 | Not in DB | |
Property History
| DATE: | EVENT: | PRICE: | SOURCE: |
|---|---|---|---|
| 4 May, 2018 | Sold | $177,900 | MRED MLS |
| 14 Mar, 2018 | Under contract | $174,900 | MRED MLS |
| 12 Mar, 2018 | Listed for sale | $174,900 | MRED MLS |
Room Specifics
Total Bedrooms: 2
Bedrooms Above Ground: 2
Bedrooms Below Ground: 0
Dimensions: —
Floor Type: Carpet
Full Bathrooms: 2
Bathroom Amenities: Separate Shower
Bathroom in Basement: 0
Dimensions: —
Floor Type: Carpet
Dimensions: —
Floor Type: Vinyl
Features: Eating Area-Table Space
Dimensions: —
Floor Type: Carpet
Rooms: Screened Porch
Other Specifics
| 2 | |
| Concrete Perimeter | |
| Garage | |
| — | |
| — | |
| — | |
| Screened Patio, End Unit, Cable Access | |
| Common Grounds, Landscaped, Pond(s), Water View | |
| COMMON | |
| — | |
| Full | |
| Wood Laminate Floors, First Floor Bedroom, First Floor Laundry, First Floor Full Bath, Laundry Hook-Up in Unit, Storage | |
| Microwave, Dishwasher, Refrigerator, Washer, Dryer | |
| Not in DB | |
| — | |
| — | |
| Gas Starter |
Tax History
| Year | Property Taxes |
|---|---|
| 2018 | $4,482 |
Contact Agent
Nearby Similar Homes
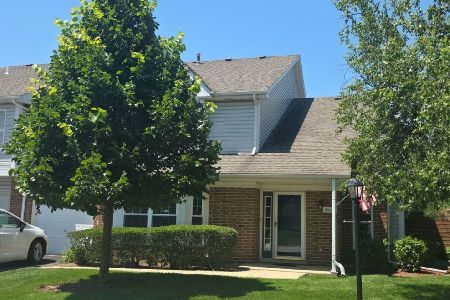
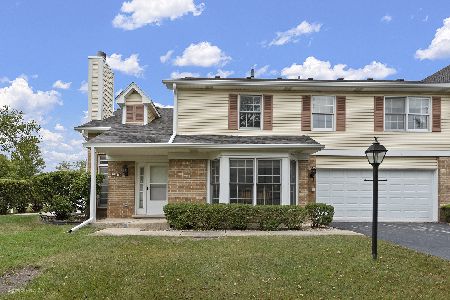
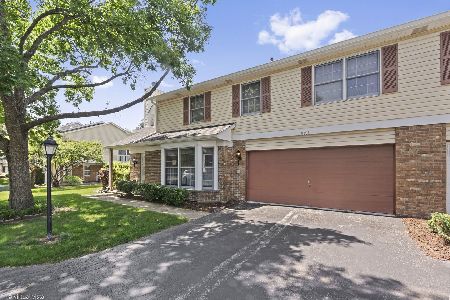
Nearby Sold Comparables
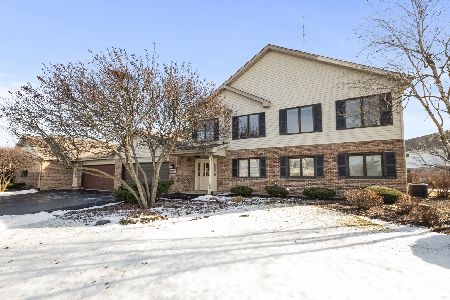



Contact Agent
Listing Provided By
CRIS Realty
