

1942 Haven Lane, Green Oaks, Illinois 60048
Sorry, we are updating photos, please update this page in 15 minutes
$285,000
|
Sold
|
|
| Status: | Closed |
| Sqft: | 0 |
| Cost/Sqft: | — |
| Beds: | 4 |
| Baths: | 3 |
| Year Built: | 1971 |
| Property Taxes: | $10,555 |
| Days On Market: | 6852 |
| Lot Size: | 0,00 |
Description
PRE-FORECLOSURE TYPE PRICING !!!!!!!!!!!!!!!!!!!!!!!!SPACIOUS RANCH SET ON 1+ ACRES. PRIVATE, PEACEFUL, KITCHEN, BATHS, FOUR SEASON ROOM AND INGROUND POOL. OAK GROVE SCHOOLS, NEWER OAK KITCHEN, LIVING ROOM OPENS TO DINING ROOM WITH FIREPLACE. LUXURY MASTER SUITE & PRINCESS SUITE. CLOSE TO MAJOR TRANSPORTATION & SCHOOLS.
Property Specifics
| Single Family | |
| — | |
| Ranch | |
| 1971 | |
| Full | |
| Brick, Cedar | |
| Asphalt | |
| — | |
| No | |
| — |
| Lake | |
| — | |
| 0 / Not Applicable | |
| None | |
| Private Well | |
| Septic-Private | |
| Central Air | |
| Natural Gas, Forced Air | |
| 06779857 | |
| 11112030080000 |
Nearby Schools
| NAME: | DISTRICT: | DISTANCE: | |
|---|---|---|---|
|
Grade School
Oak Grove Elementary School |
68 | — | |
|
Middle School
Oak Grove Elementary School |
68 | Not in DB | |
|
High School
Libertyville High School |
128 | Not in DB | |
Property History
| DATE: | EVENT: | PRICE: | SOURCE: |
|---|---|---|---|
| 31 Oct, 2008 | Sold | $285,000 | MRED MLS |
| 10 Oct, 2008 | Under contract | $350,000 | MRED MLS |
| — | Last price change | $439,000 | MRED MLS |
| 22 Jan, 2008 | Listed for sale | $550,000 | MRED MLS |
| 16 Aug, 2013 | Sold | $440,000 | MRED MLS |
| 11 Jun, 2013 | Under contract | $459,900 | MRED MLS |
| 7 Jun, 2013 | Listed for sale | $459,900 | MRED MLS |
Sorry, we are updating photos, please update this page in 15 minutes
Room Specifics
All Bedroom Info:
Total Bedrooms: 4
Bedrooms Above Ground: 4
Bedrooms Below Ground: 0
Total Bedrooms: 4
Bedrooms Above Ground: 4
Bedrooms Below Ground: 0
Second Bedroom Info:
Dimensions: —
Location: —Dimensions: —
Floor Type: Carpet
Third Bedroom Info:
Dimensions: —
Location: —Dimensions: —
Floor Type: Carpet
Fourth Bedroom Info:
Dimensions: —
Location: —Dimensions: —
Floor Type: Carpet
Bathroom Info:
Full Bathrooms: 3
Partial Bathrooms: —Full Bathrooms: 3
Bathroom Amenities: —
Bathroom in Basement: 0
Kitchen Info:
Dimensions: —
Location: —Dimensions: —
Floor Type: Hardwood
Features: Eating Area-Table Space
Living Room Info:
Dimensions: —
Location: —Dimensions: —
Floor Type: Carpet
Family Room Info:
Dimensions: —
Location: —Dimensions: —
Floor Type: Carpet
Additional Rooms Info:
Rooms: Den, Eating Area, Great Room, Sun Room
Basement: FullRooms: Den, Eating Area, Great Room, Sun Room
Other Specifics
| 2 | |
| Concrete Perimeter | |
| Garage | |
| — | |
| — | |
| — | |
| Patio, In Ground Pool | |
| — | |
| 272X162 | |
| Full | |
| Full | |
| — | |
| Range, Dishwasher, Refrigerator | |
| Not in DB | |
| Street Lights, Street Paved | |
| — | |
| — |
Tax History
| Year | Property Taxes |
|---|---|
| 2008 | $10,555 |
| 2013 | $8,735 |
Contact Agent
Nearby Similar Homes
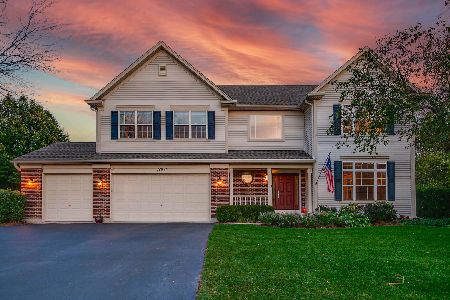
31111 O'plaine Road, Green Oaks, Illinois 60048
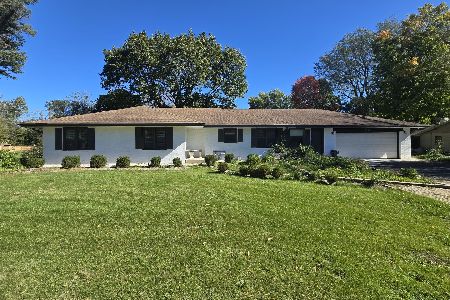
For Sale
$675,000
3 beds / 3.1 baths / 2,011 ft2
Single Family / Built: 1958
7
2120 Kenton Lane, Libertyville, Illinois 60048
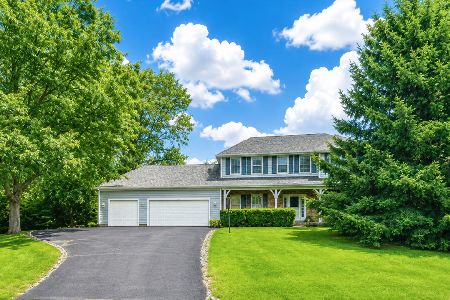
For Sale
$825,000
4 beds / 2.3 baths / 3,215 ft2
Single Family / Built: 1988
91
2140 Kenton Lane, Green Oaks, Illinois 60048
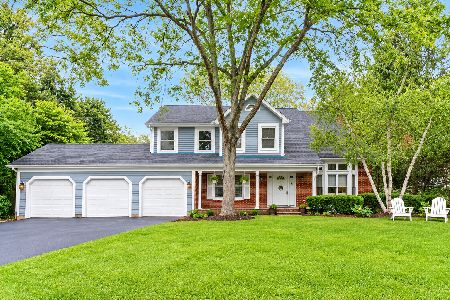
For Sale
$817,000
4 beds / 2.1 baths / 2,604 ft2
Single Family / Built: 1989
33
Nearby Sold Comparables
1942 Haven Lane, Green Oaks, Illinois 60048

Sold
$459,900
4 beds / 3.0 baths / 2,836 ft2
Single Family / Built: —
4889
1960 Haven Lane, Libertyville, Illinois 60048
Sold
$209,900
4 beds / 1.0 baths / 1,800 ft2
Single Family / Built: 1955
4197
1940 Oplaine Road, Libertyville, Illinois 60048

Sold
$415,000
3 beds / 2.0 baths / 2,043 ft2
Single Family / Built: 1958
2253
1957 Haven Lane, Libertyville, Illinois 60048
Sold
$559,500
4 beds / 2.0 baths / 3,038 ft2
Single Family / Built: 1972
3090
1941 Placid Lane, Libertyville, Illinois 60048

Sold
$279,500
2 beds / 1.0 baths / 1,576 ft2
Single Family / Built: 1954
2091
1957 Haven Lane, Libertyville, Illinois 60048
Sold
$499,000
4 beds / 2.0 baths / 3,038 ft2
Single Family / Built: 1972
4907
Contact Agent
Listing Provided By
Berkshire Hathaway HomeServices KoenigRubloff
